 Active
Saguaro Ranch


Listen to this home
A short introduction to Calle Del Minique. About a minute and a half.
Listen to this home0:00 / 1:28 · AI voice
Welcome to Calle Del Minique, in Encanto Canyon, in the Catalina Foothills.
This home is all on one level, and out back, the Santa Catalina Mountains fill the view. There are no neighbors behind you. And it’s the only home in the community that doesn’t share a wall with a neighbor.
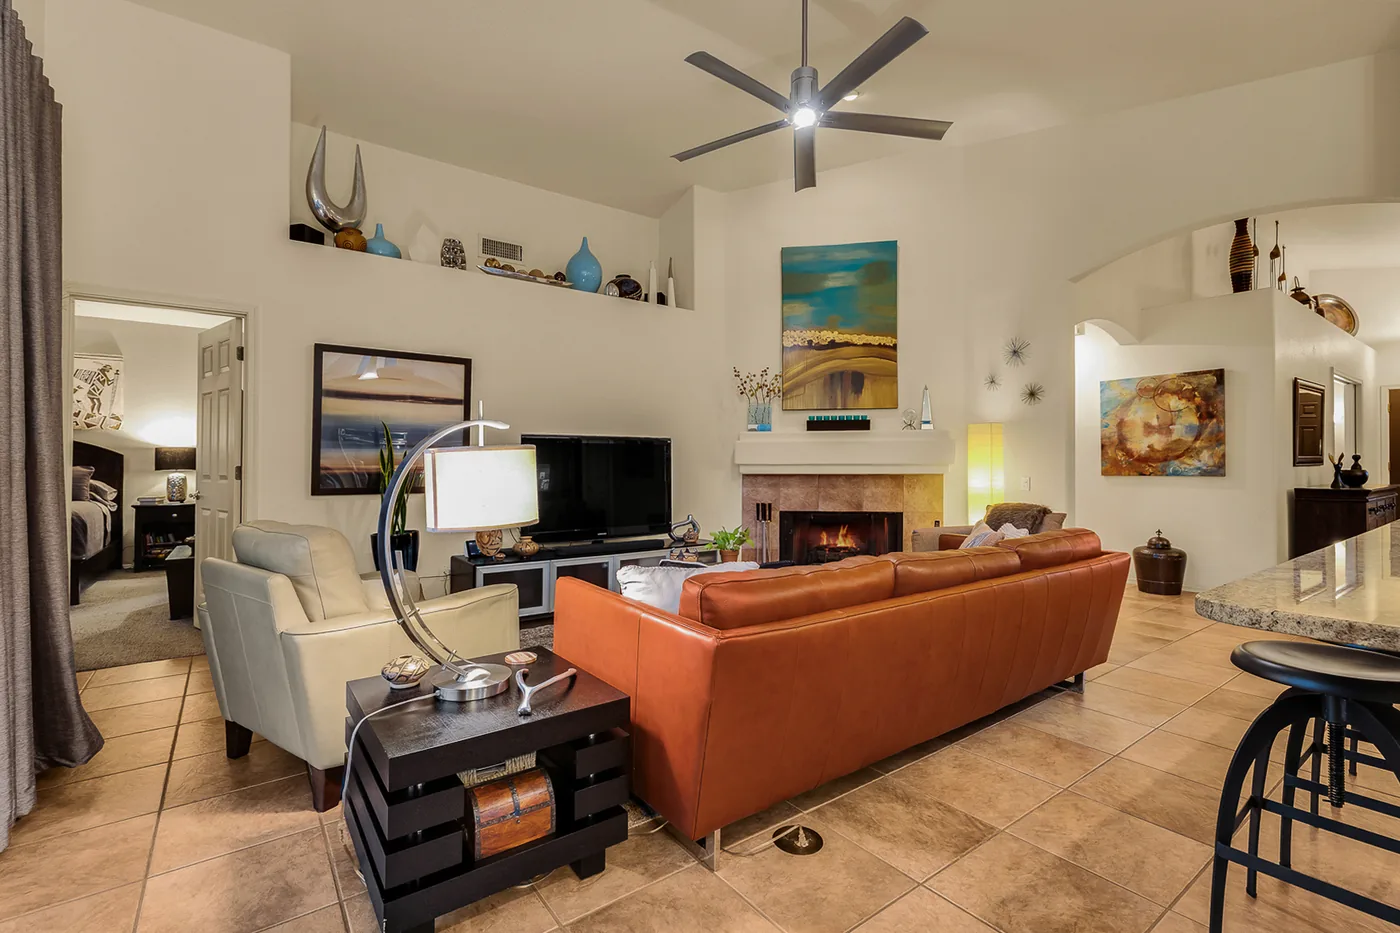
Step inside, and the ceilings rise. Tile floors carry you from the living room and dining room back to the family room, where there’s a corner fireplace and a sliding door out to the covered patio.
The kitchen has been remodeled. Granite counters, stainless appliances, a gas cooktop and a wall oven. The big island has seating on one side and wine storage on the end. And right beside it, there’s a breakfast nook with a bay window that looks straight out at the mountains.
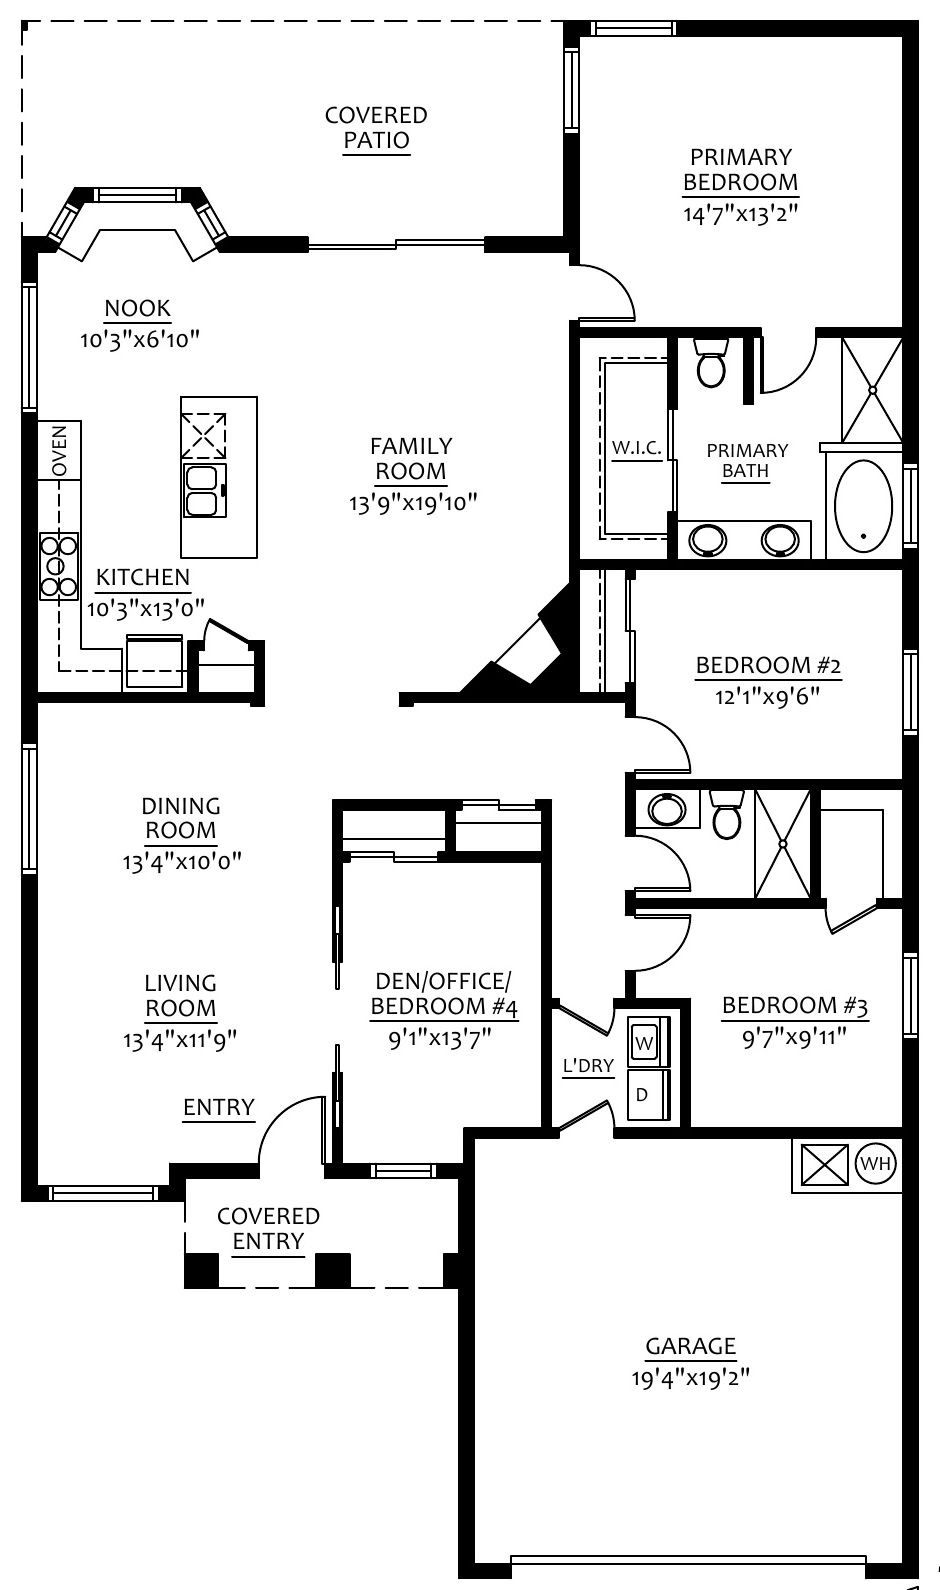
The bedrooms are split. On one side, the primary suite, with plantation shutters, a walk-in closet, and a bath with two sinks, a soaking tub and a walk-in shower. On the other side, three more bedrooms, one set up as an office, and a full bath.
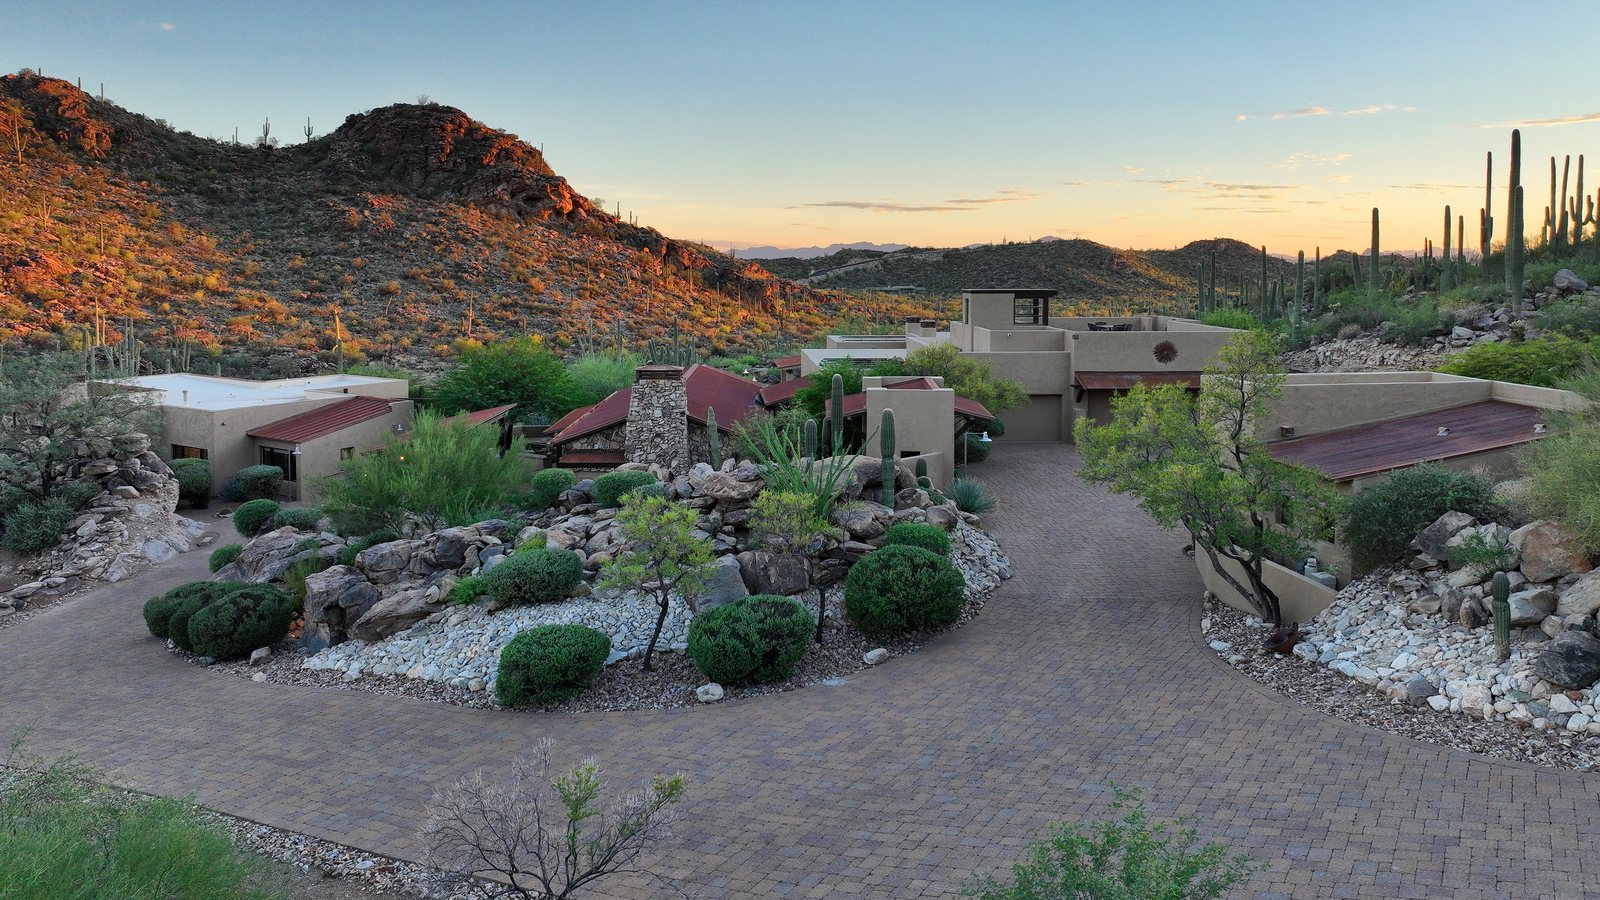
Outside is where you’ll want to spend your evenings. A covered patio, a flagstone deck and desert gardens all around, with the mountains right there.
The roof, windows, air conditioning, pool and water heater have all been updated, and the kitchen and hall bath have been remodeled.
Sabino Canyon is just minutes away, and the home is in the Catalina Foothills School District.
When you’re ready to experience it for yourself, Susanne and Matt Grogan would be happy to show you around.
Property gallery
The layout, brought to life
Choose a room to see its photograph
and its place in the home.
Living room
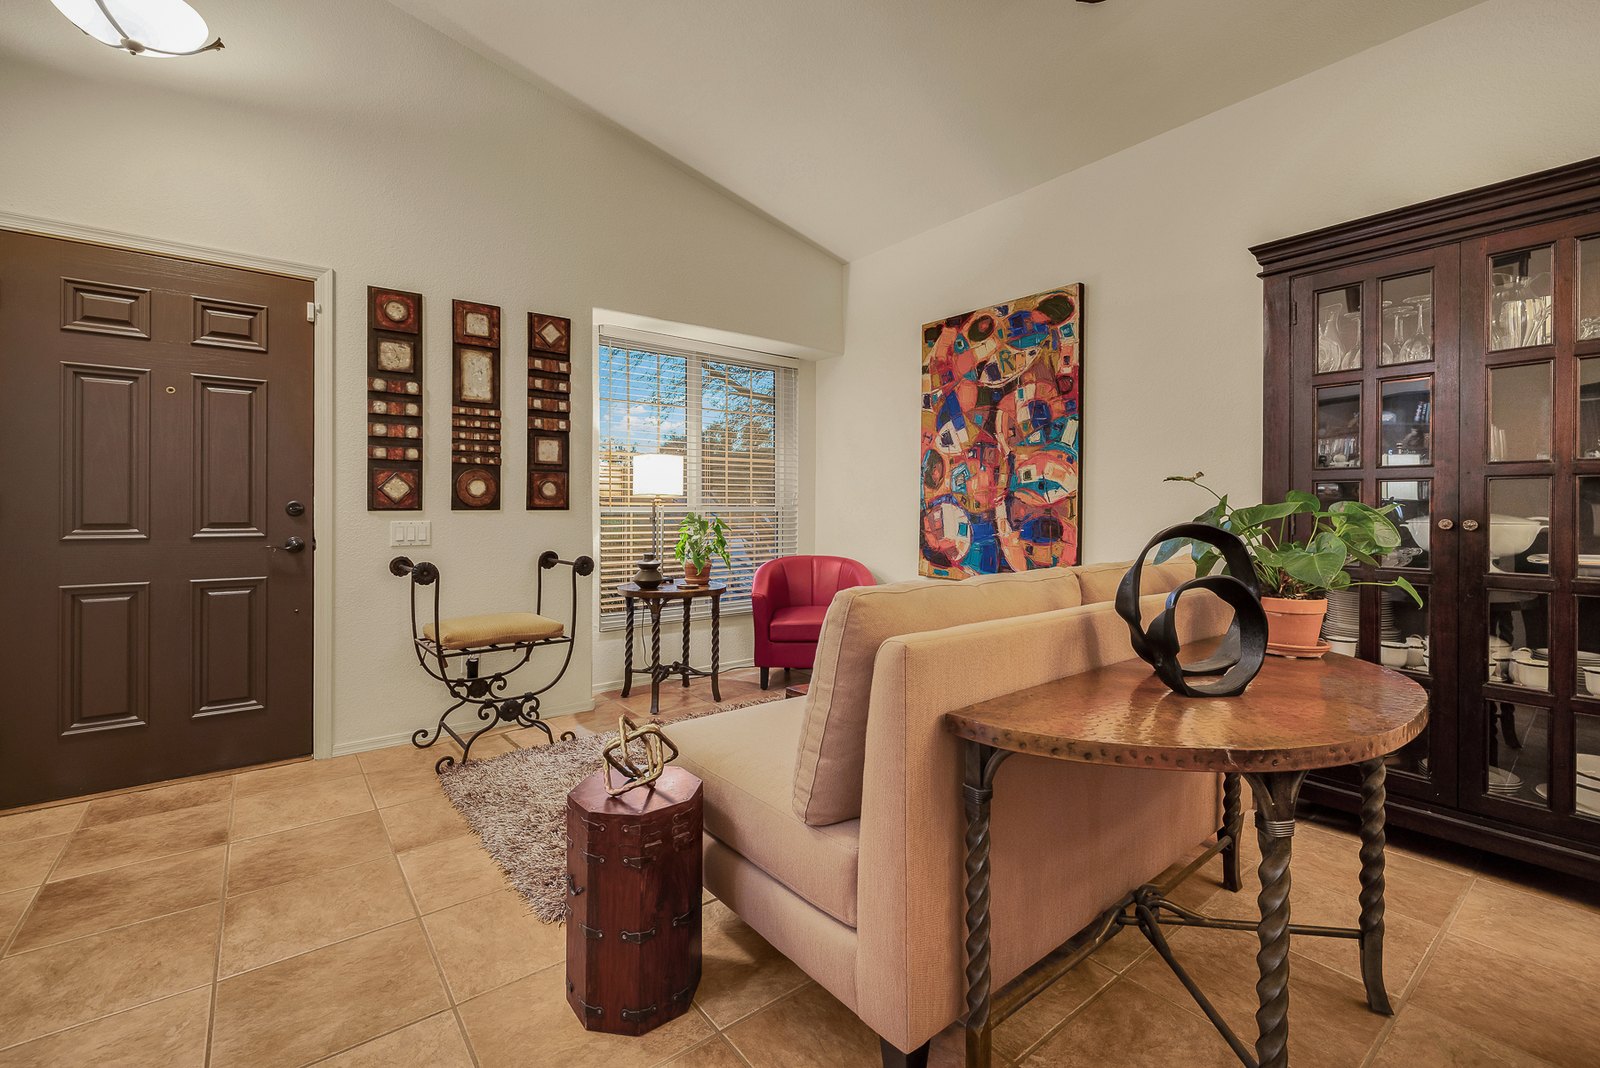
The front door opens into the living room, under a vaulted ceiling.
1,846 sq. ft. living area per the FloorPrints floor plan (© 2026 FloorPrints, LLC). Sizes and dimensions are approximate. The selector includes each space with a matched photograph. Some spaces shown on the plan have no separate photograph. Outdoor views are labeled separately. Photographs show the actual home; furnishings and finishes may change.
Explore the residence
Watch the floor plan draw itself and rise into the home, then walk from the living room and kitchen out to the covered patio and pool. Compare each room with its listing photograph as you go.
Open tour in a new tab ↗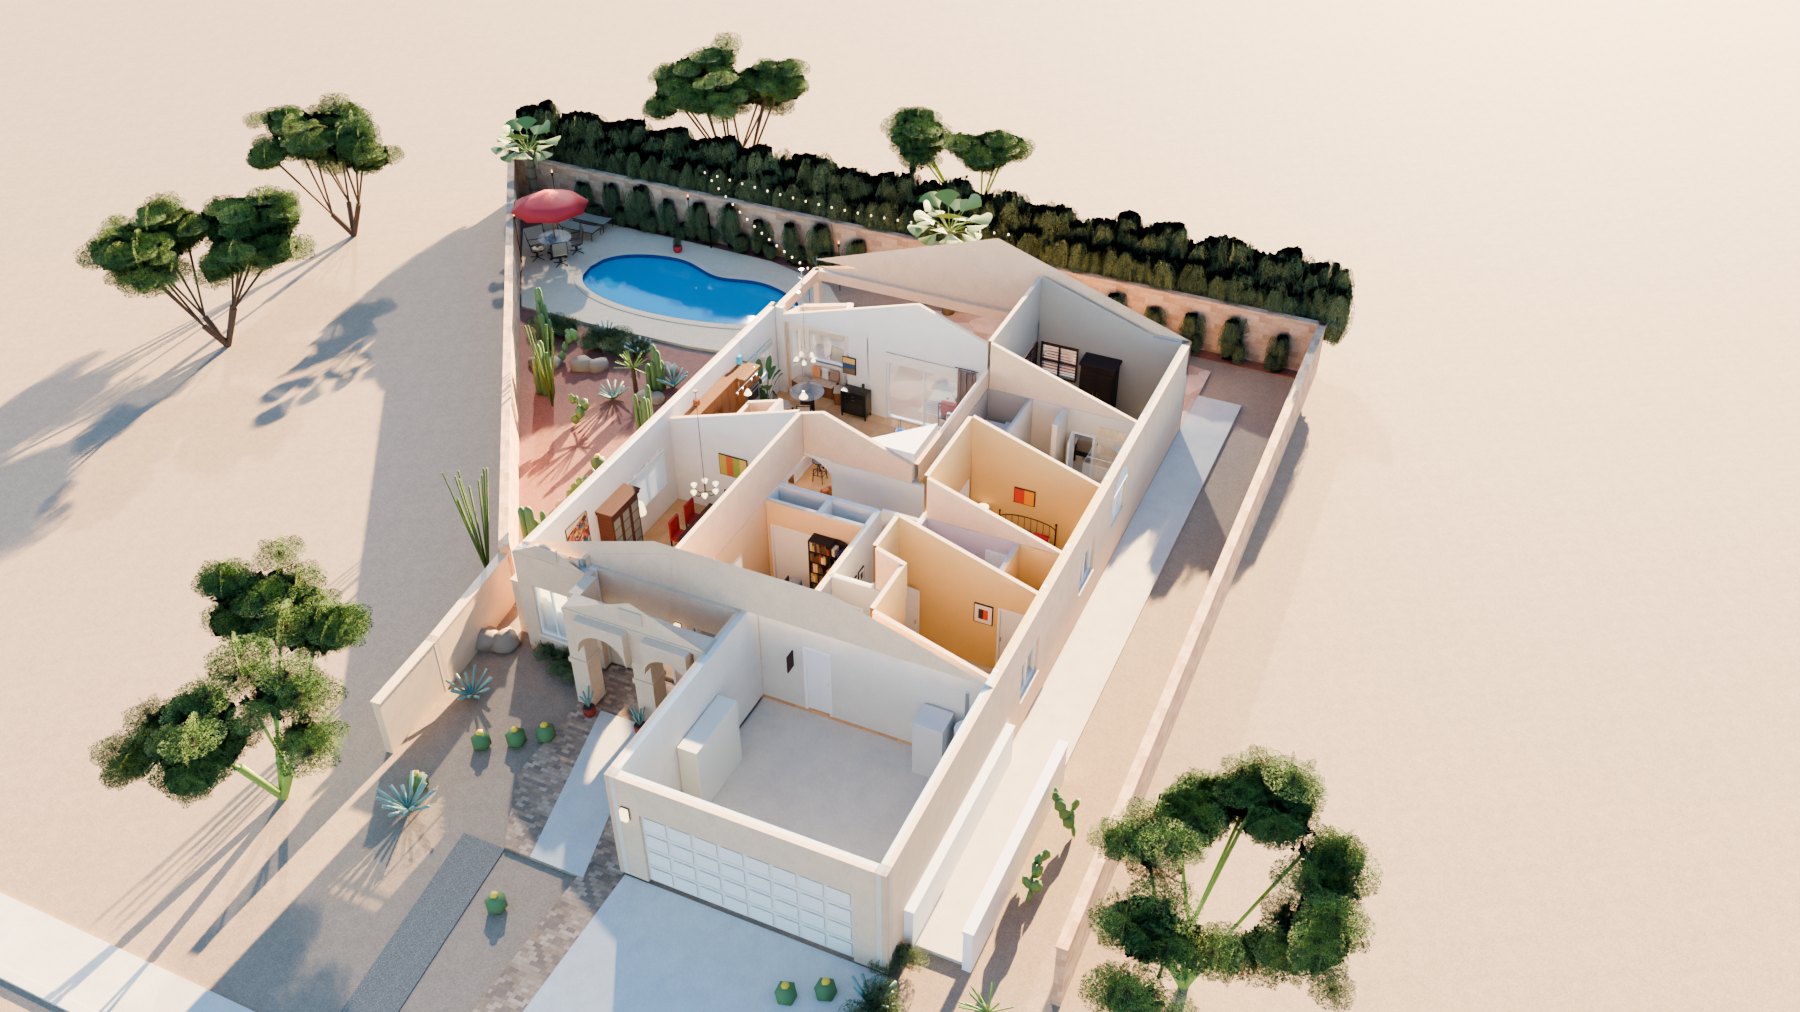
Approximate reconstruction from the floor plan and listing photographs. Dimensions, finishes and furnishings are illustrative.
The residence
Set in Encanto Canyon in the Catalina Foothills, this single-level home looks out to the Santa Catalina Mountains, with no neighbors behind. It is the only home in the community that shares no wall with a neighbor. Its split floor plan has 1,846 square feet with four bedrooms, one set up as an office, and two full baths. Vaulted ceilings and tile floors run from the living and dining rooms to a family room with a corner fireplace and a sliding door to the covered patio.
The remodeled kitchen has granite counters, a tile backsplash, stainless appliances, a gas cooktop and a wall oven, with a large island for seating and wine storage. Beside it, a breakfast nook with a bay window frames the mountains. The primary suite has plantation shutters, a walk-in closet and a bath with a dual vanity, a soaking tub and a walk-in shower. Three more bedrooms share a full hall bath with a walk-in shower.
Out back, the covered patio opens to a flagstone deck, a pool and low-care desert landscaping, with the mountains rising beyond the wall.
Updates over the years: roof (2016), kitchen (2018), pool (2021), windows (2022), HVAC (2023), hall bath (2024), and water heater and fountain (2026).
A laundry room and a two-car garage complete the home, which is in the Catalina Foothills School District, minutes from Sabino Canyon.
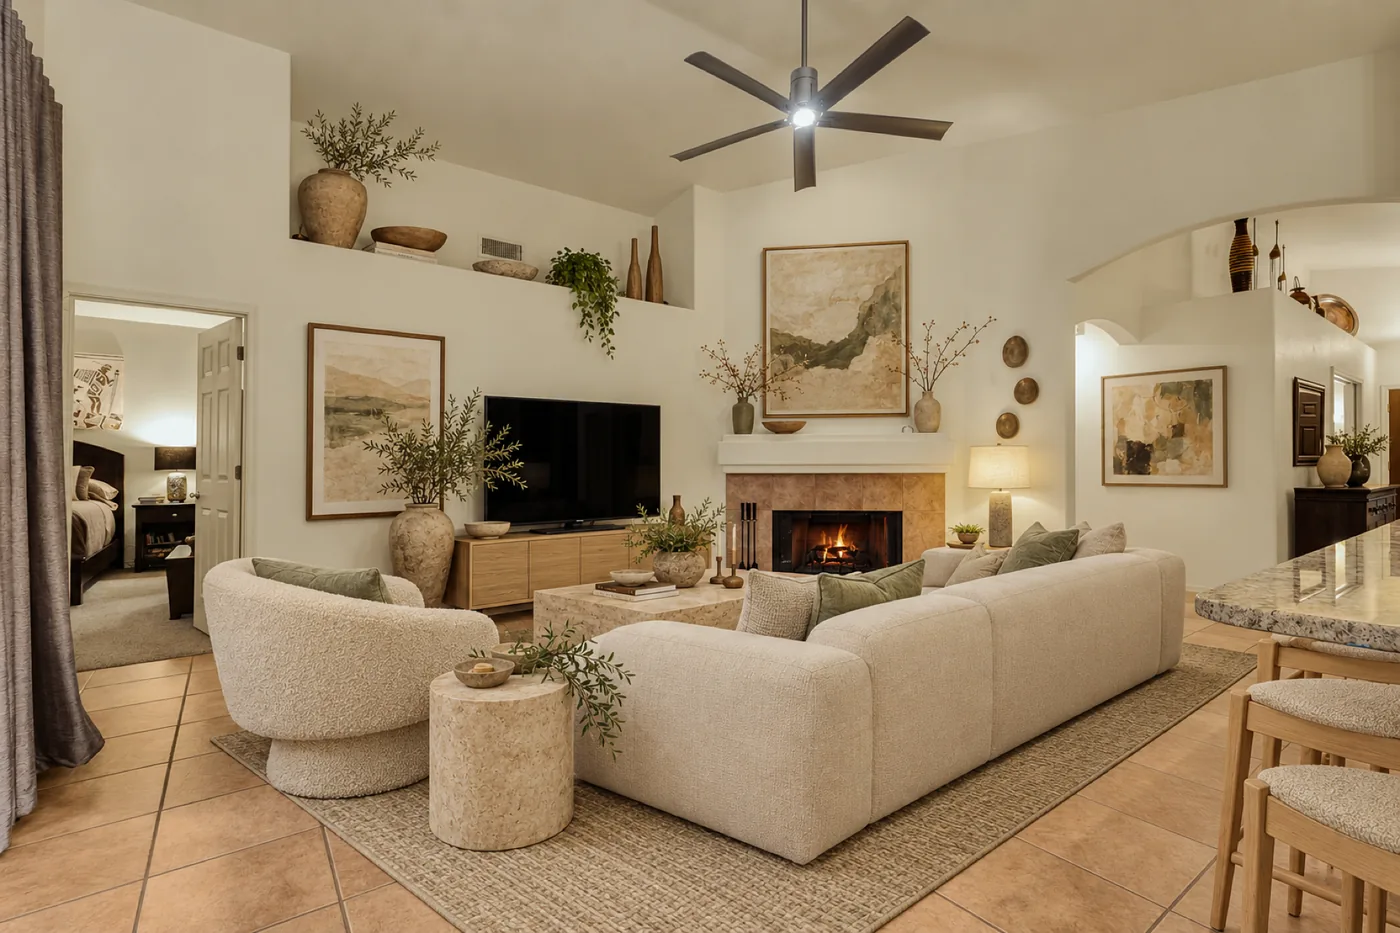
Reimagine this home
Pick a room and one of five design styles to see it furnished a new way.
At a glance
Aerial view
7771 E Calle Del Minique, Tucson, Arizona 85750
Open in Google MapsYour next step
We will give you the context a listing cannot, from the surrounding neighborhood and site orientation to the details that matter once you arrive.
ActiveSaguaro Ranch
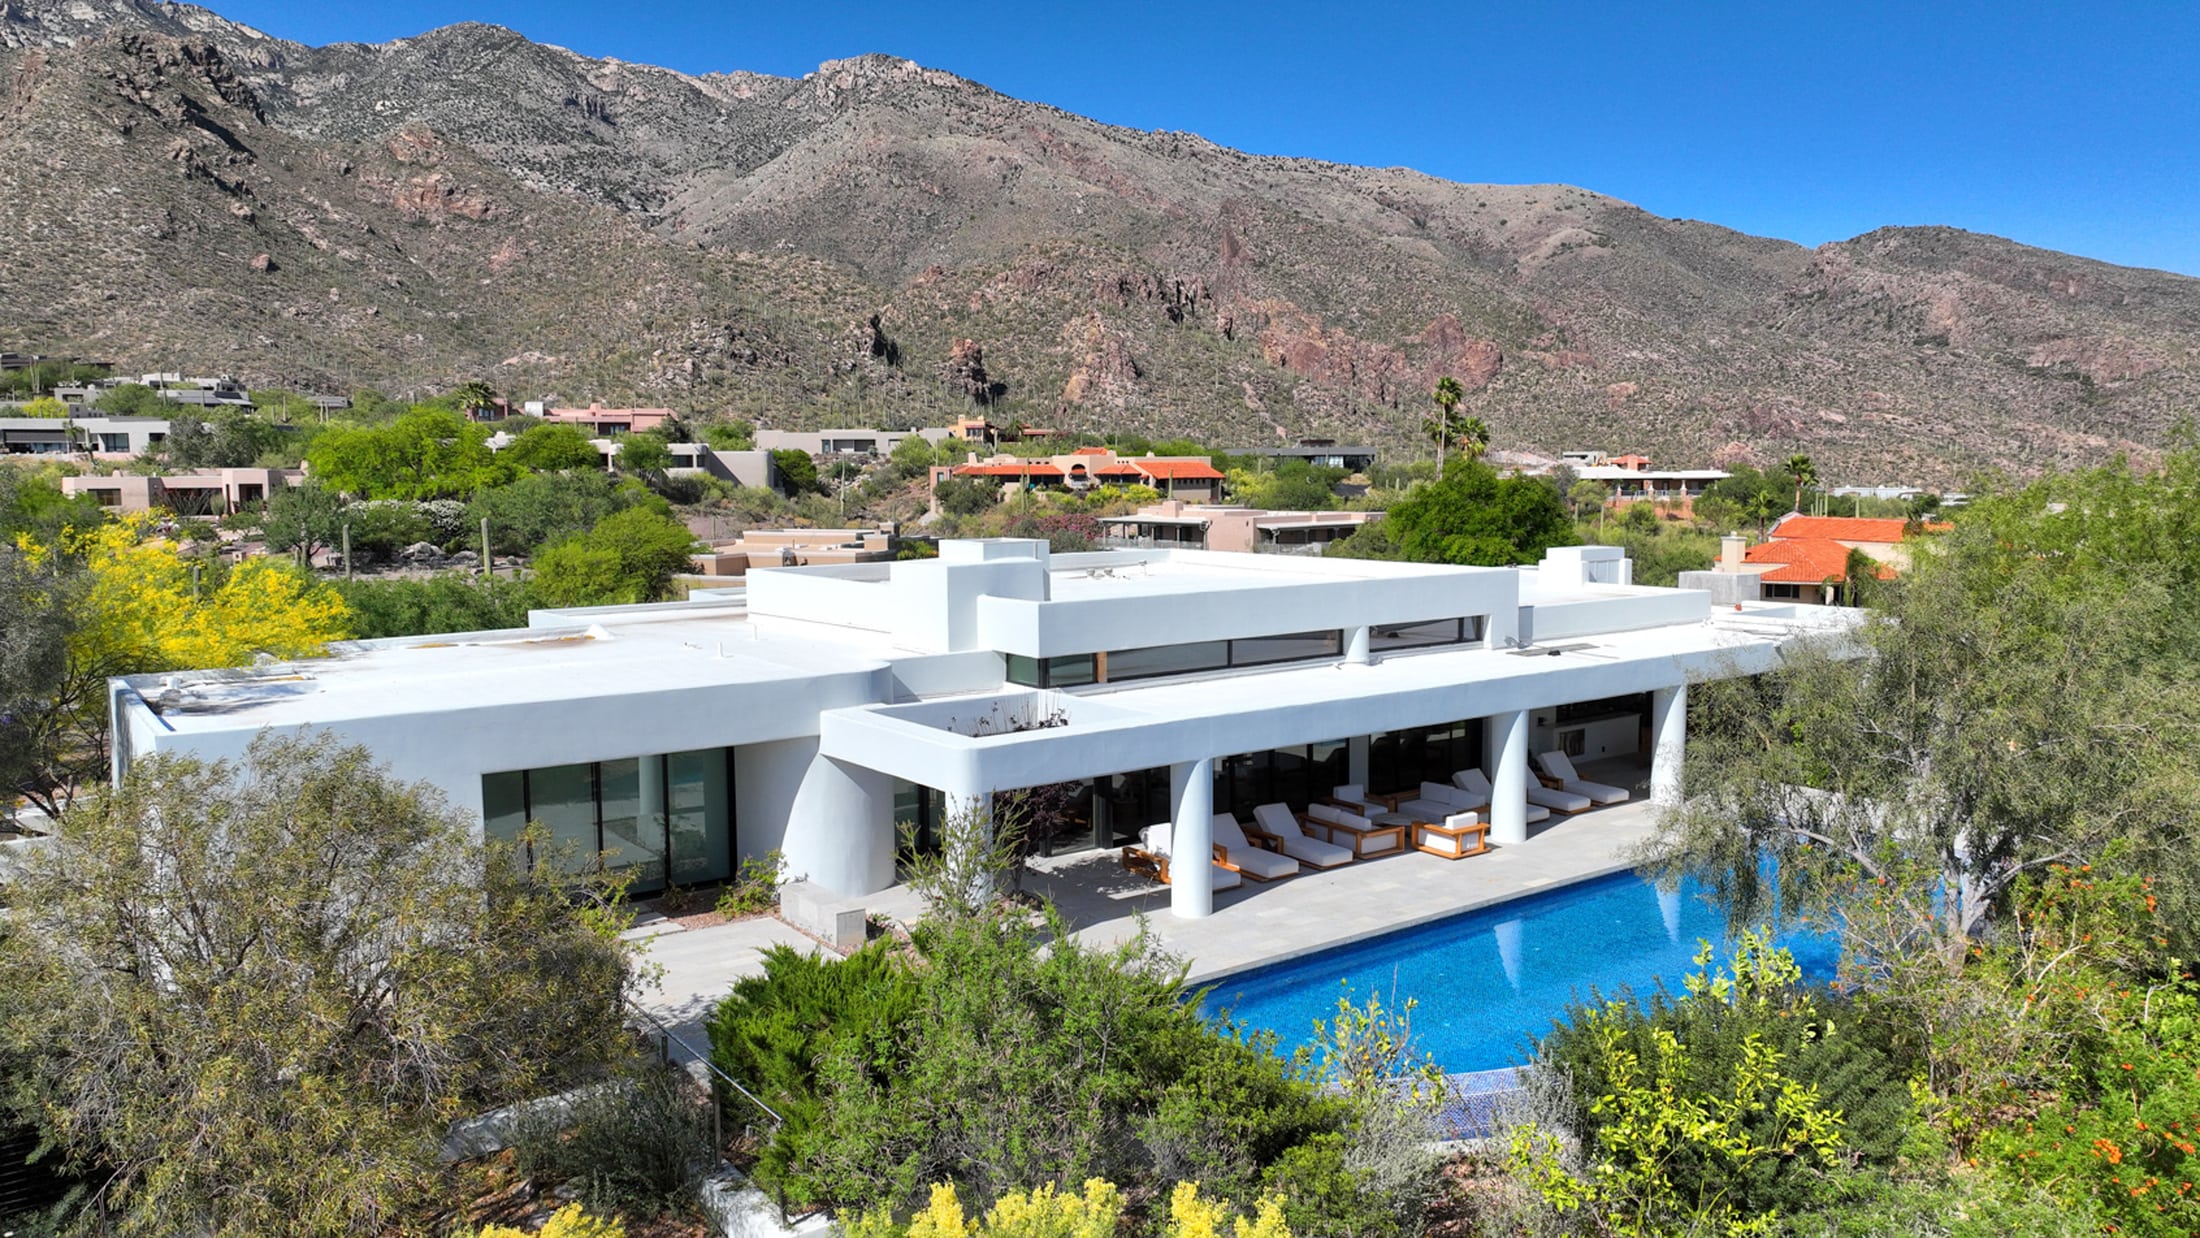 Active
Finisterra
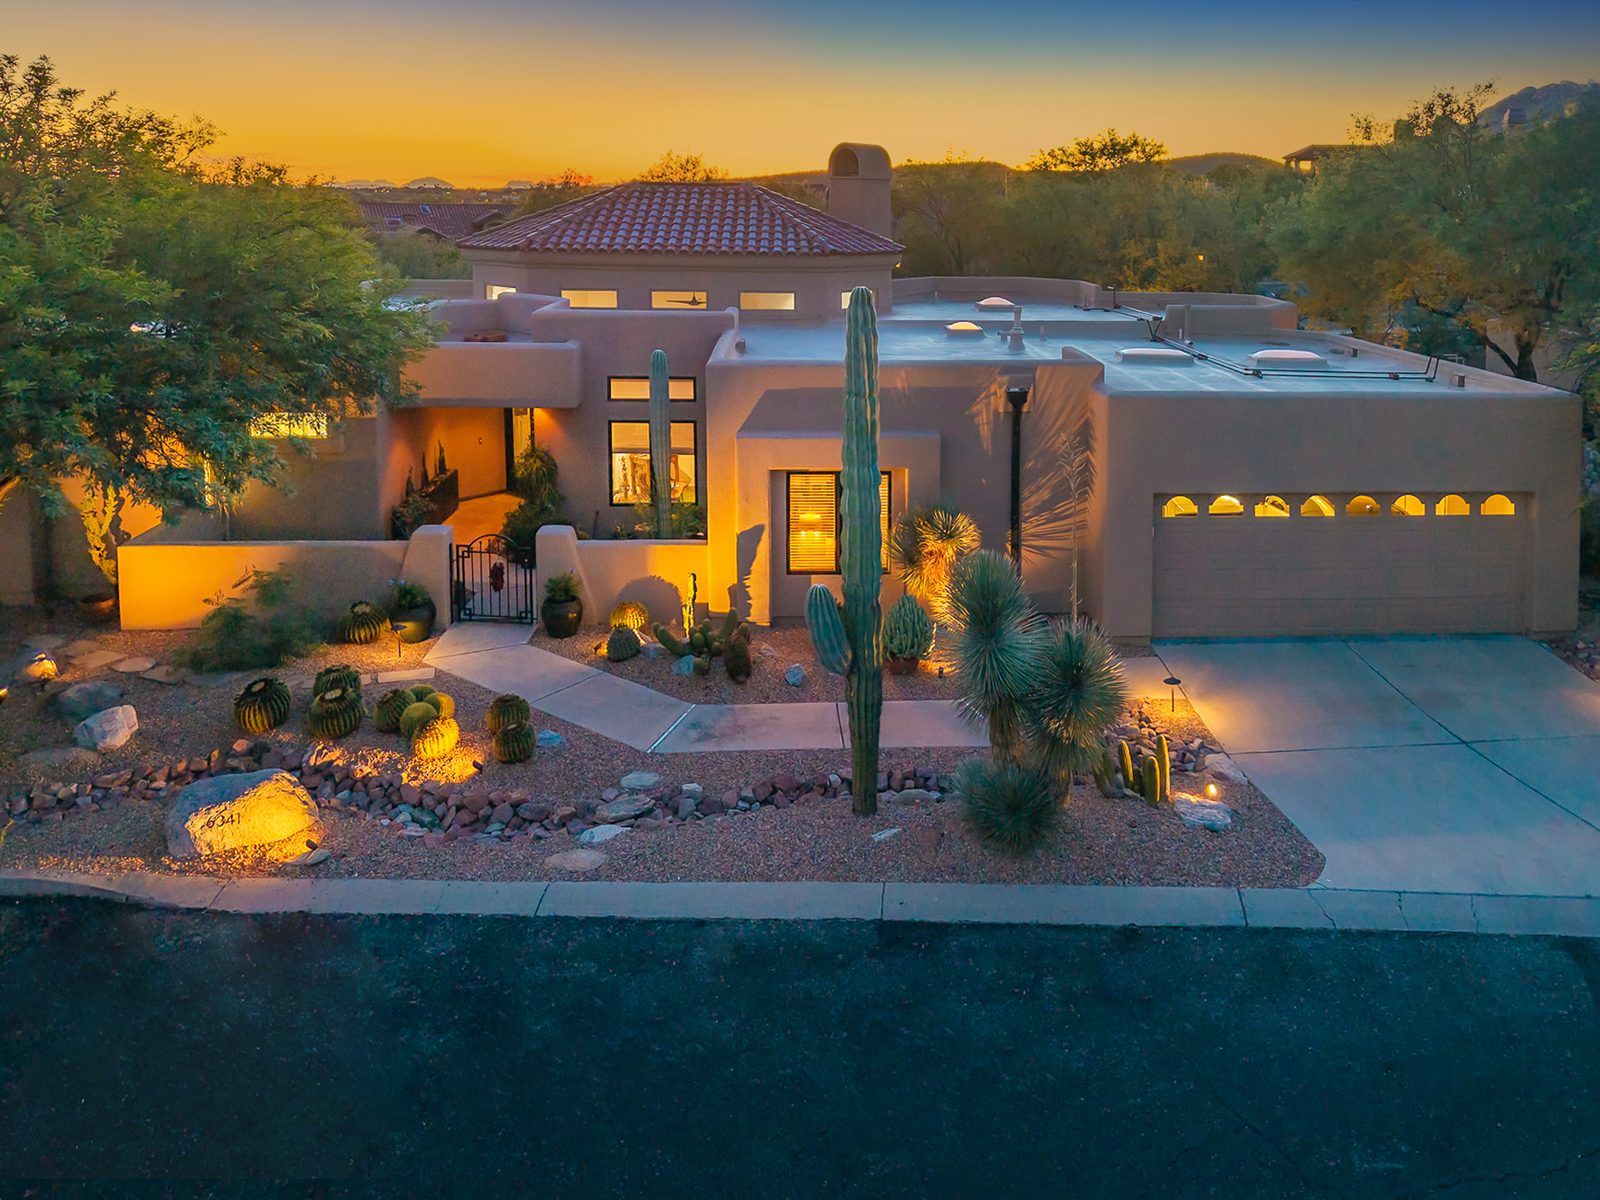 Under Contract
Ventana Canyon Country Club