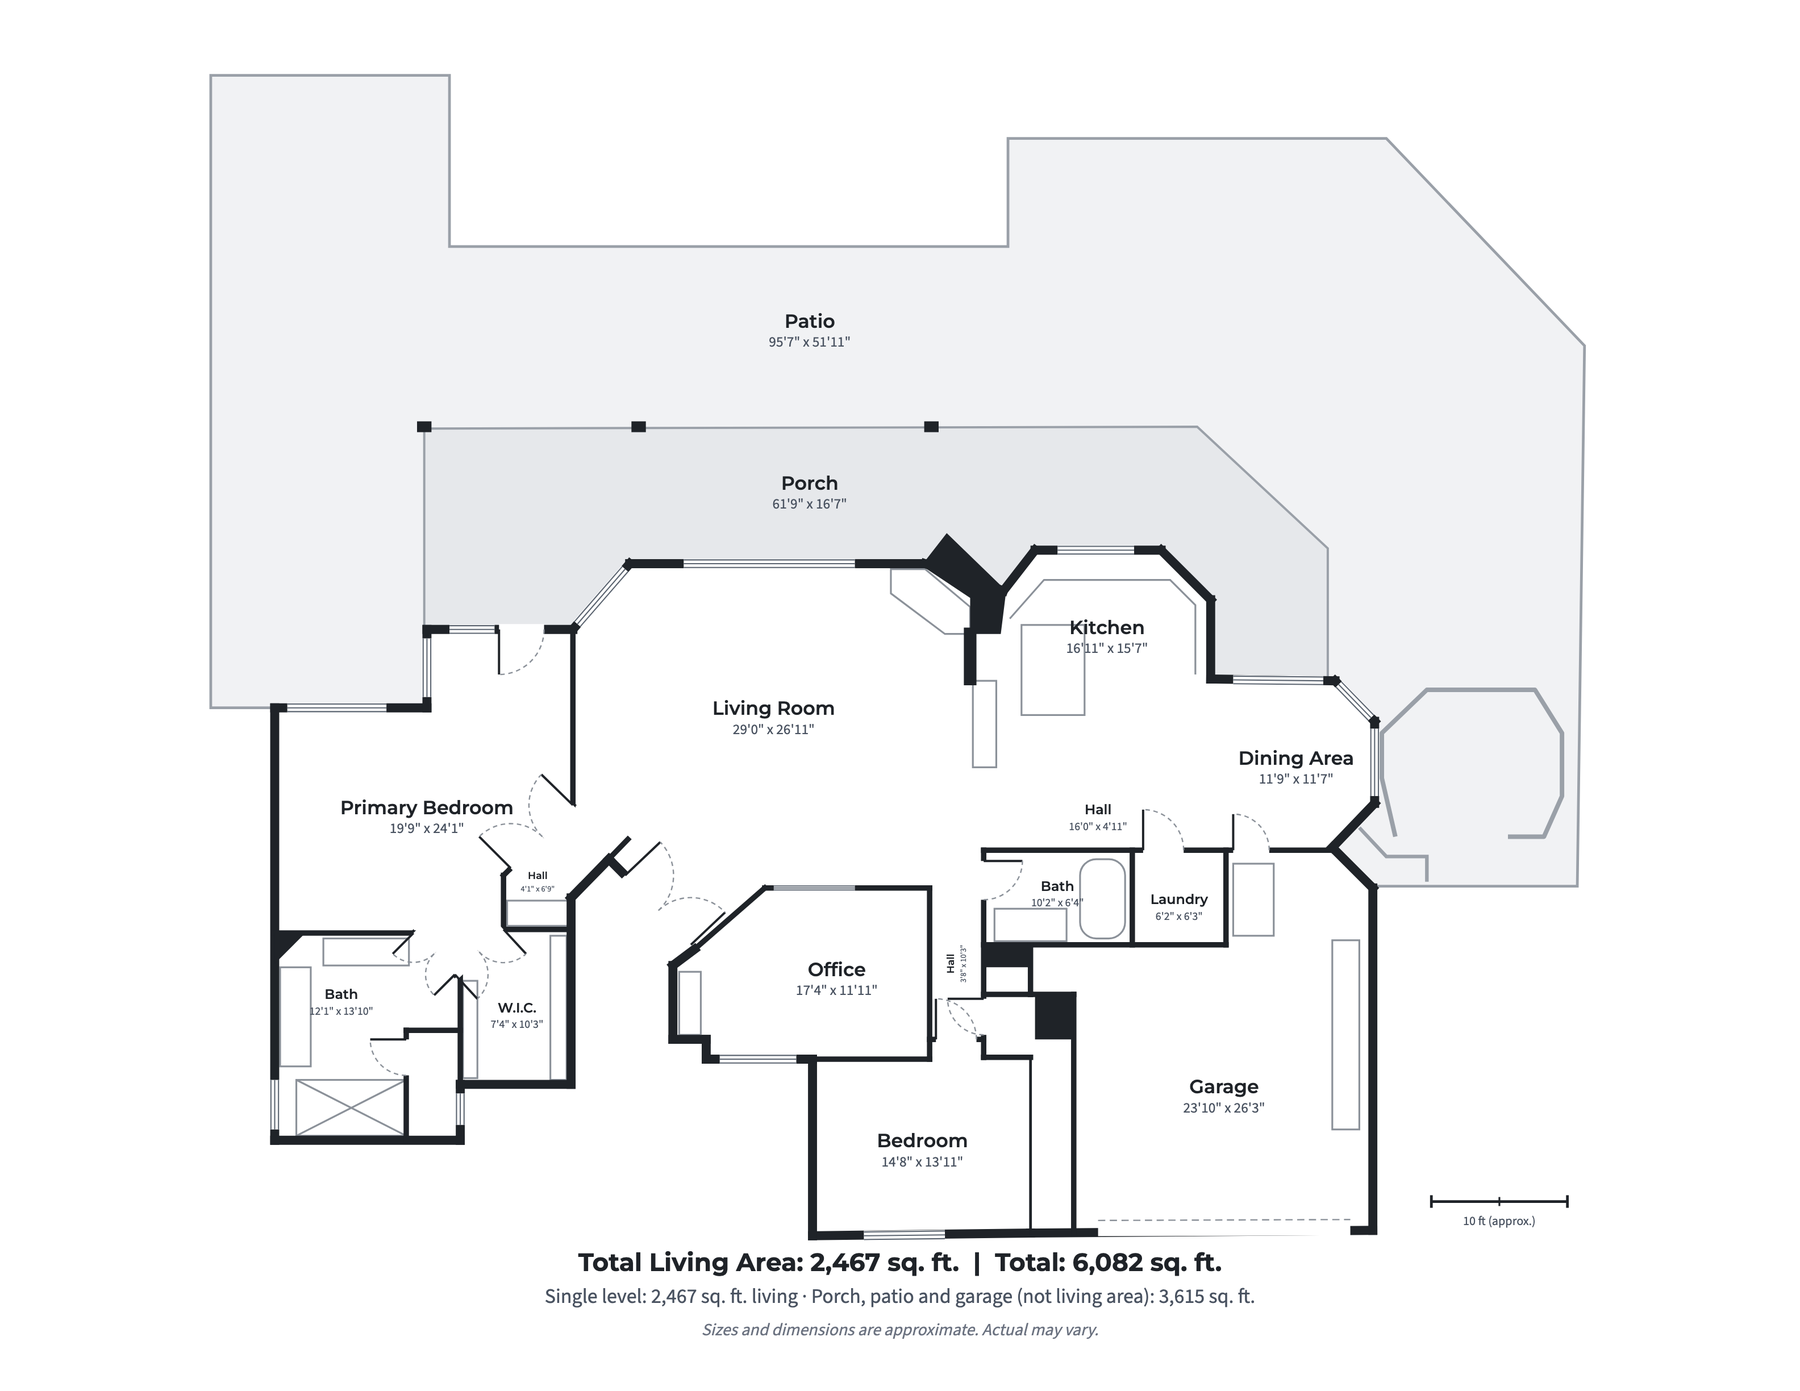
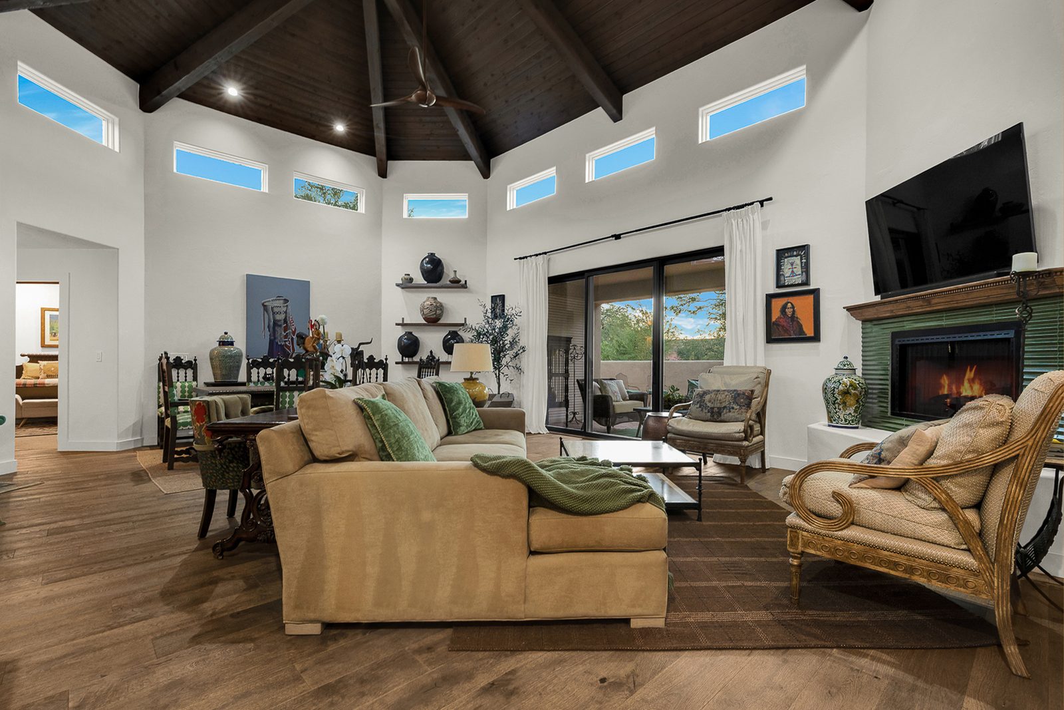
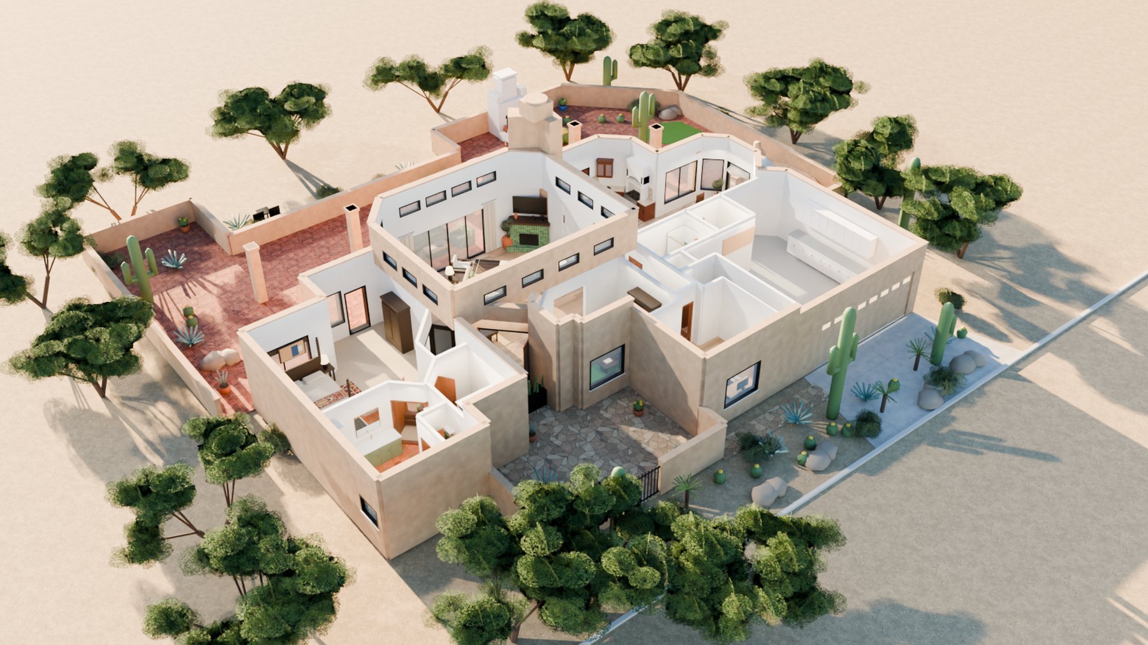
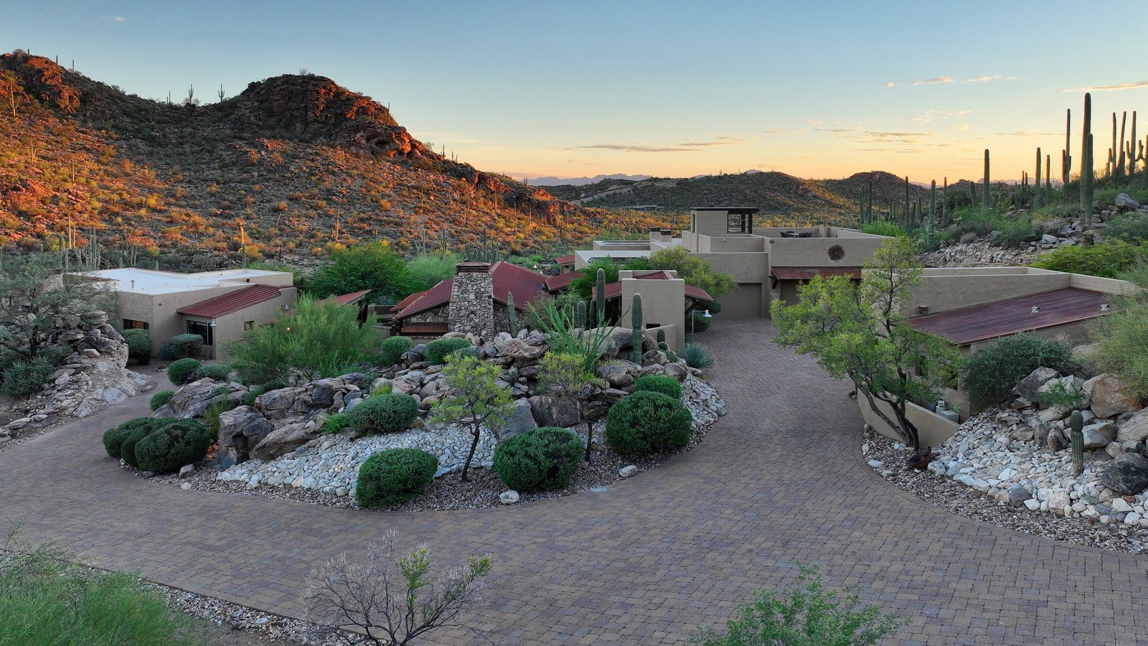
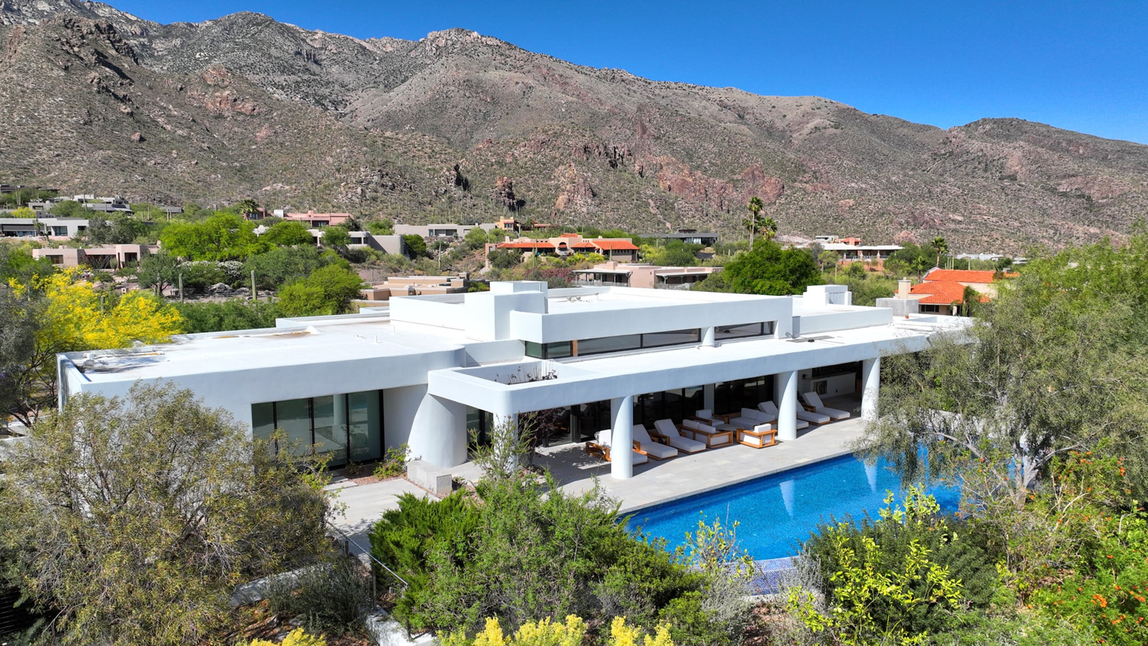
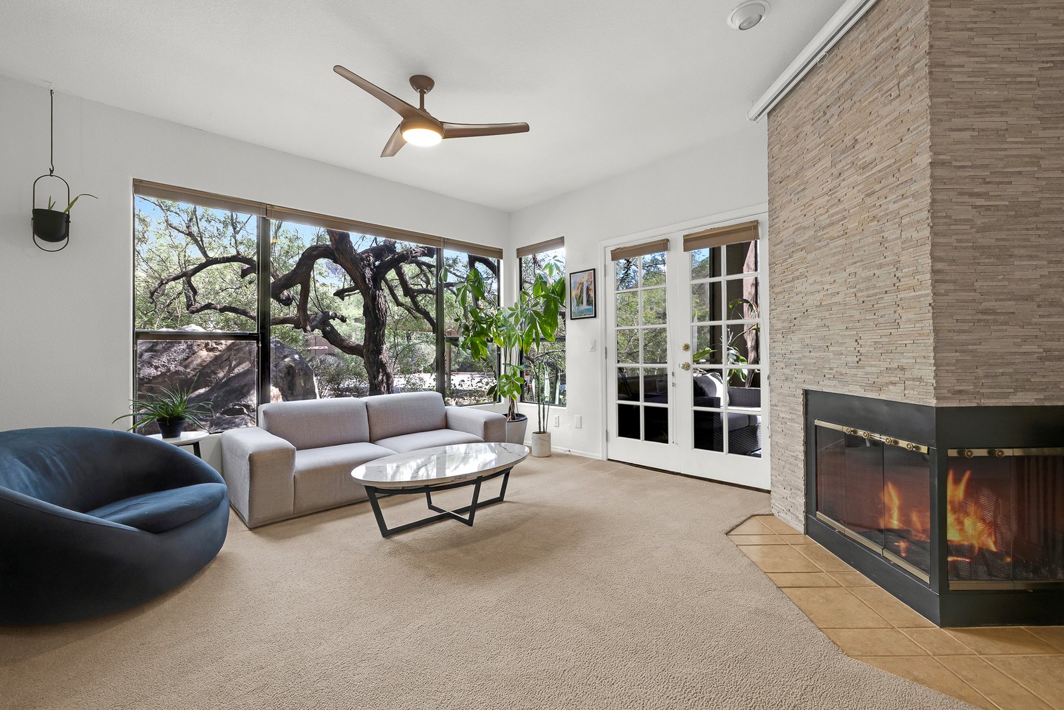
Set on a quarter-acre cul-de-sac lot in guard-gated Ventana Canyon, this single-level Territorial home pairs mountain views with a thorough recent remodel. A walled courtyard leads to 2,467 square feet with two bedrooms, a den and two full baths. The great room rises to a wood ceiling ringed by clerestory windows, with a fireplace and sliding doors to the covered patio.
The kitchen was rebuilt with Thomasville cherry cabinetry, granite counters, a five-by-eight-foot island with a second oven, a six-burner gas cooktop and new appliances, including a wine and beverage cooler. Engineered wood floors, new lighting, solid-core alder doors and fresh paint carry through the home. Both baths were remodeled to the studs: the primary bath has dual vanities and a walk-in shower with a bench, and the hall bath has a floating vanity and a walk-in shower.
Recent updates also include a new air conditioner, all-new water plumbing, exterior paint in 2025, new irrigation, landscape lighting and stone, and new roof gutters. Outside, a covered brick patio opens to artificial turf, desert plantings and a new outdoor fireplace, with a built-in barbecue in a separate courtyard. A two-car garage with cabinets completes the home.