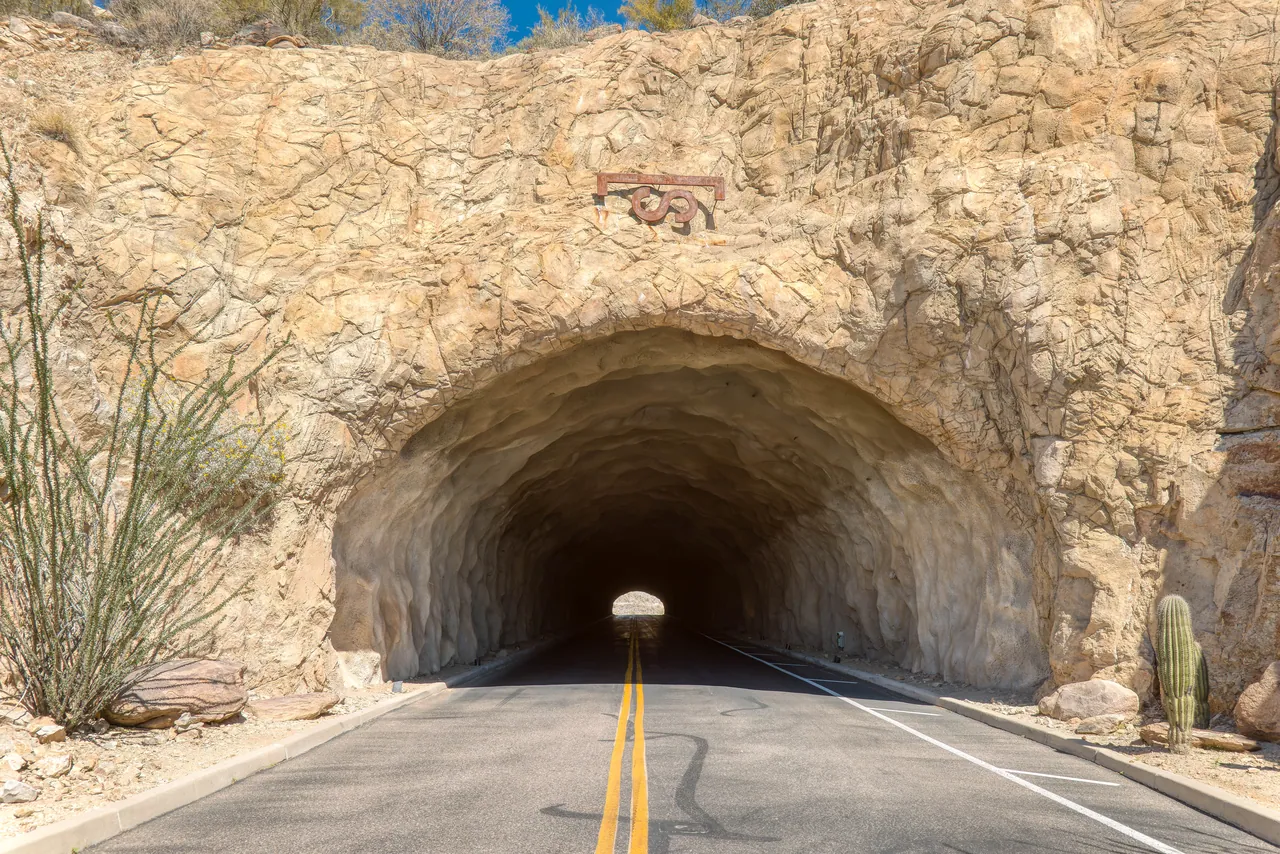
Saguaro Ranch was planned around a simple idea: keep most of the desert as desert. About 80 percent of the community is permanently preserved, and you reach it through a tunnel in the mountain. Arriving feels like discovering a hidden national park.
This estate was the personal retreat of Saguaro Ranch's original developer. The current owners reimagined it from 2023 to 2026, and every room was touched: redesigned kitchens, rebuilt baths, new outdoor rooms, whole-property sound and automation, and the grounds, all shaped by how the place is actually lived in. It is offered fully furnished, with new furniture from 2025 and 2026.
The only way in: the tunnel through the Tortolita foothills.
2023Main kitchen redesigned; two design awards
2023 to 2026Every room reimagined
TodayOutdoor living, sound, technology and grounds, refined around daily life
Design awards
2023 · KitchenDesignerati International Awards, International Design of the YearSee the award
2023 · KitchenASID Arizona South Design Excellence Awards, First Place, Large KitchenSee the winners
2025 · Outdoor fire featureASID Design Excellence Awards, First Place, Innovative Product Design
Designed with Lori Carroll & Associates.
The films
See it move.
Now playingThe estate1:25
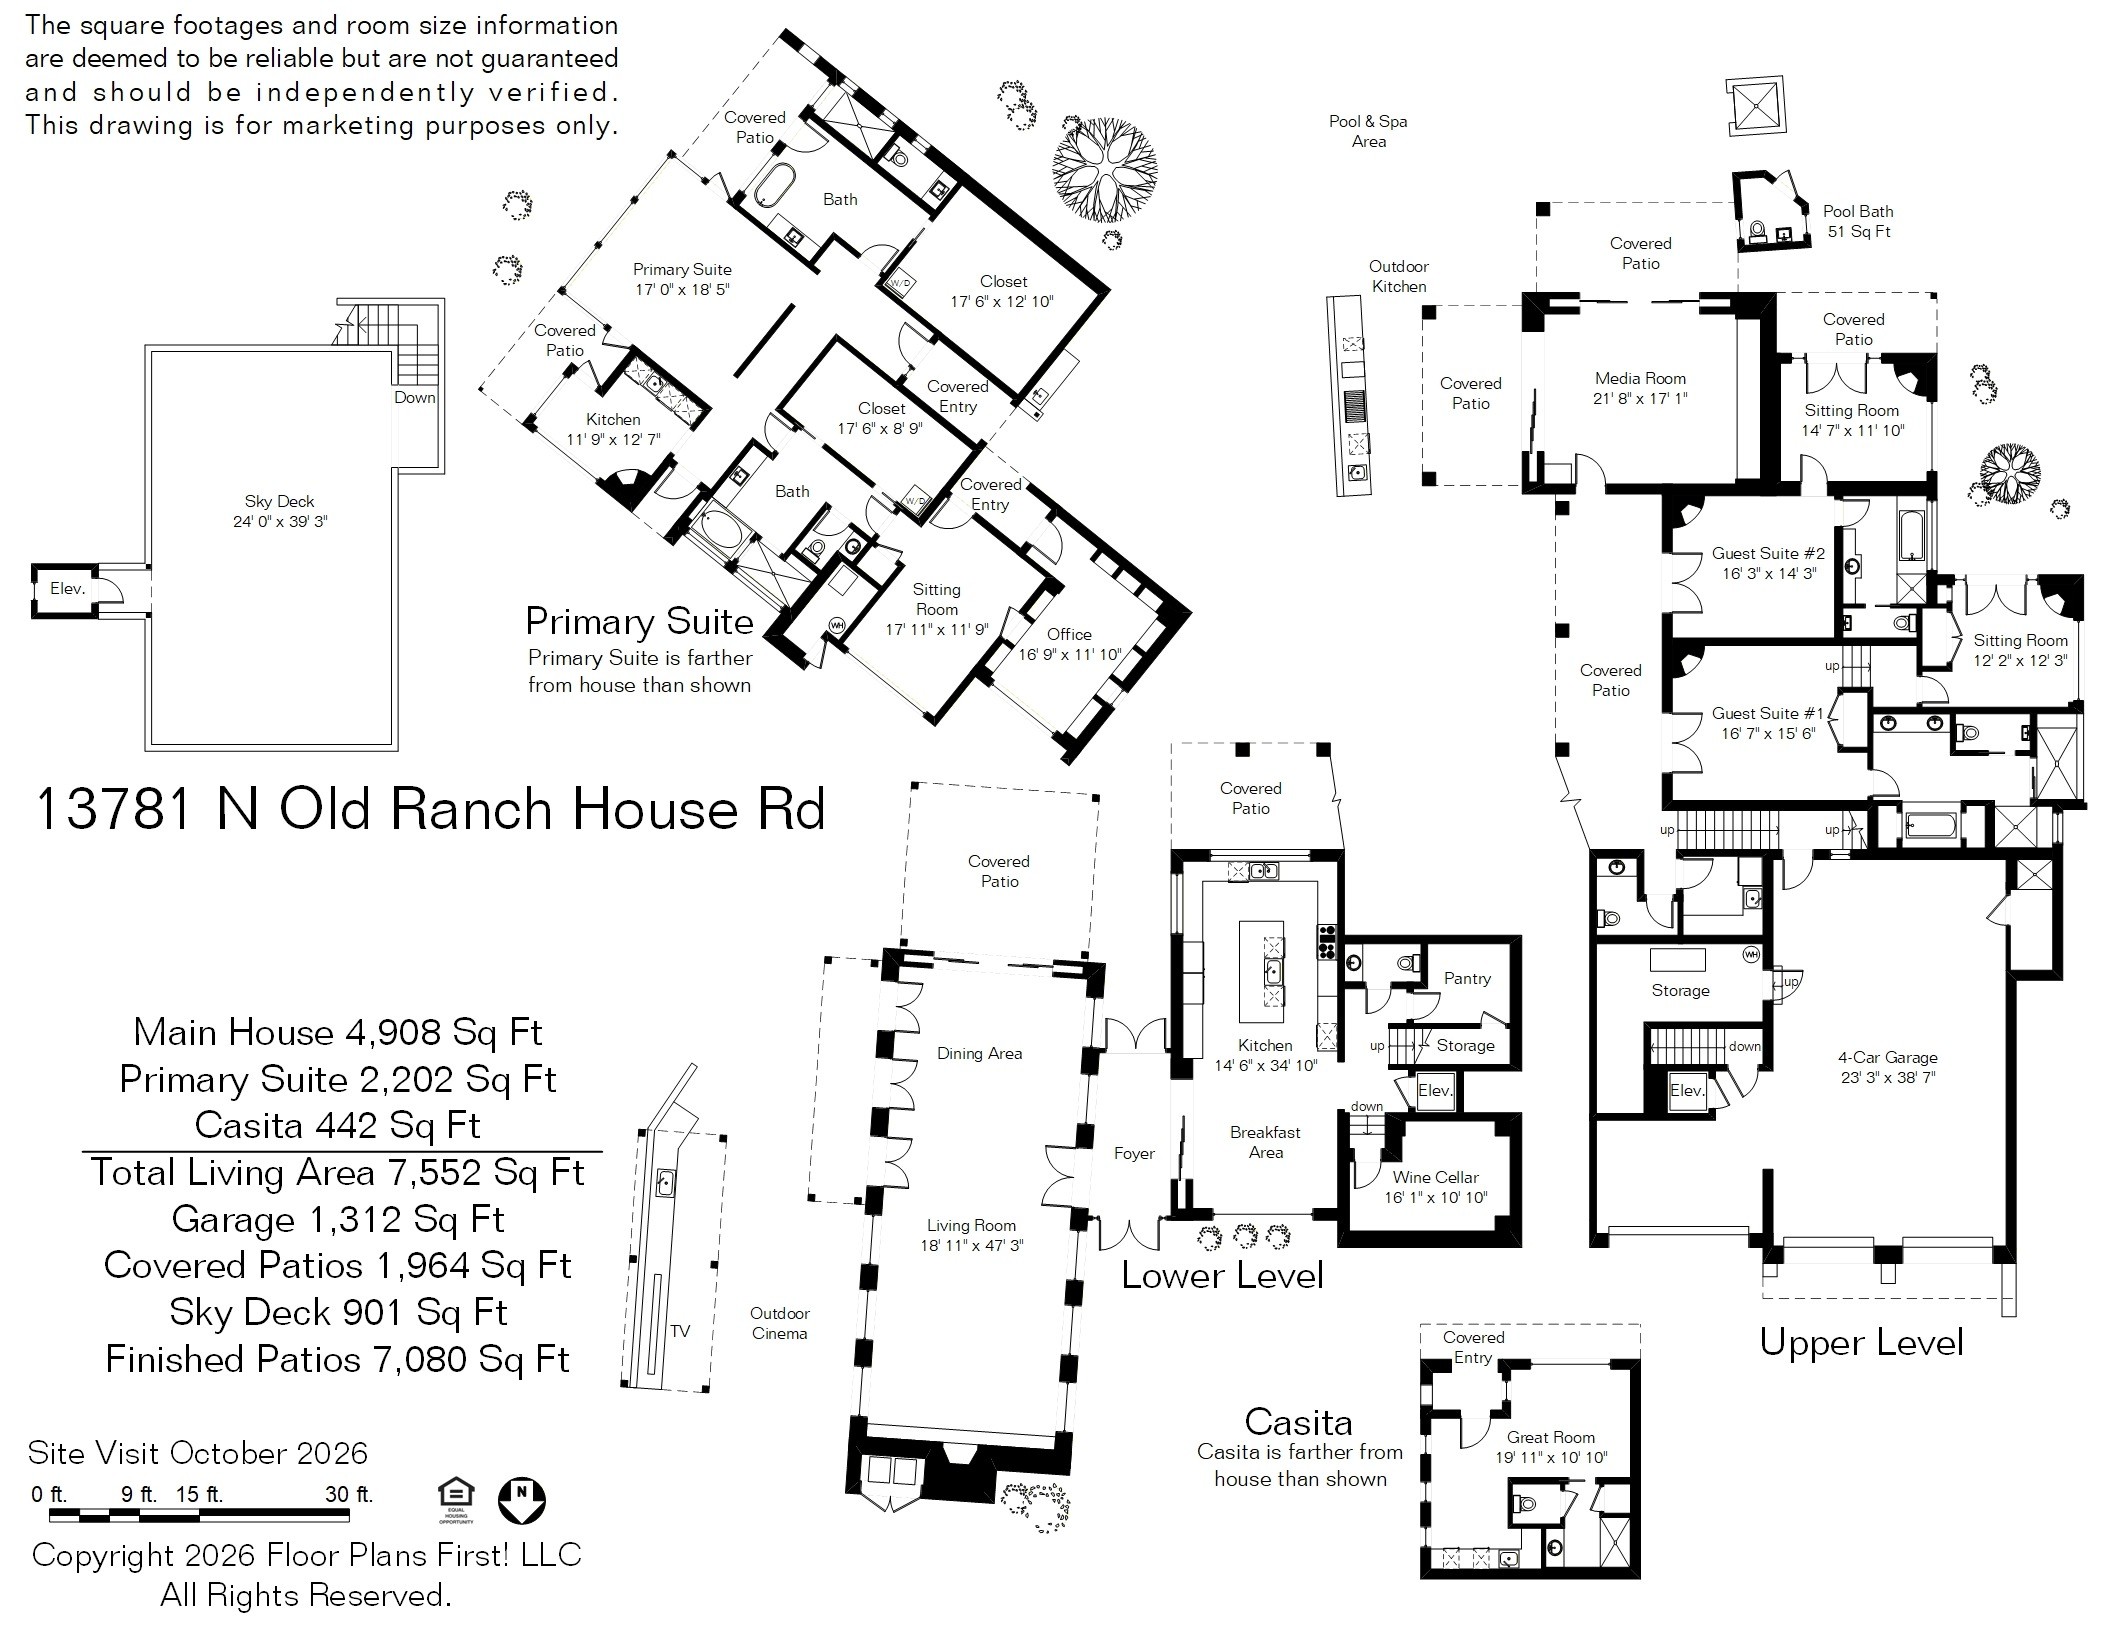
Floor plans
Find your way around.
4,908Main house, sq ft
2,202Primary wing, sq ft
442Casita, sq ft
7,552Total living, sq ft
7,080Finished patios, sq ft
901Sky deck, sq ft
1,312Garage, 4+ cars, sq ft
The full floor plan
Every level on one sheet.
Measured on site in October 2026: 7,552 sq ft of living space, 7,080 sq ft of finished patios, a 901 sq ft sky deck and a 1,312 sq ft garage for four-plus cars. Sizes are approximate.
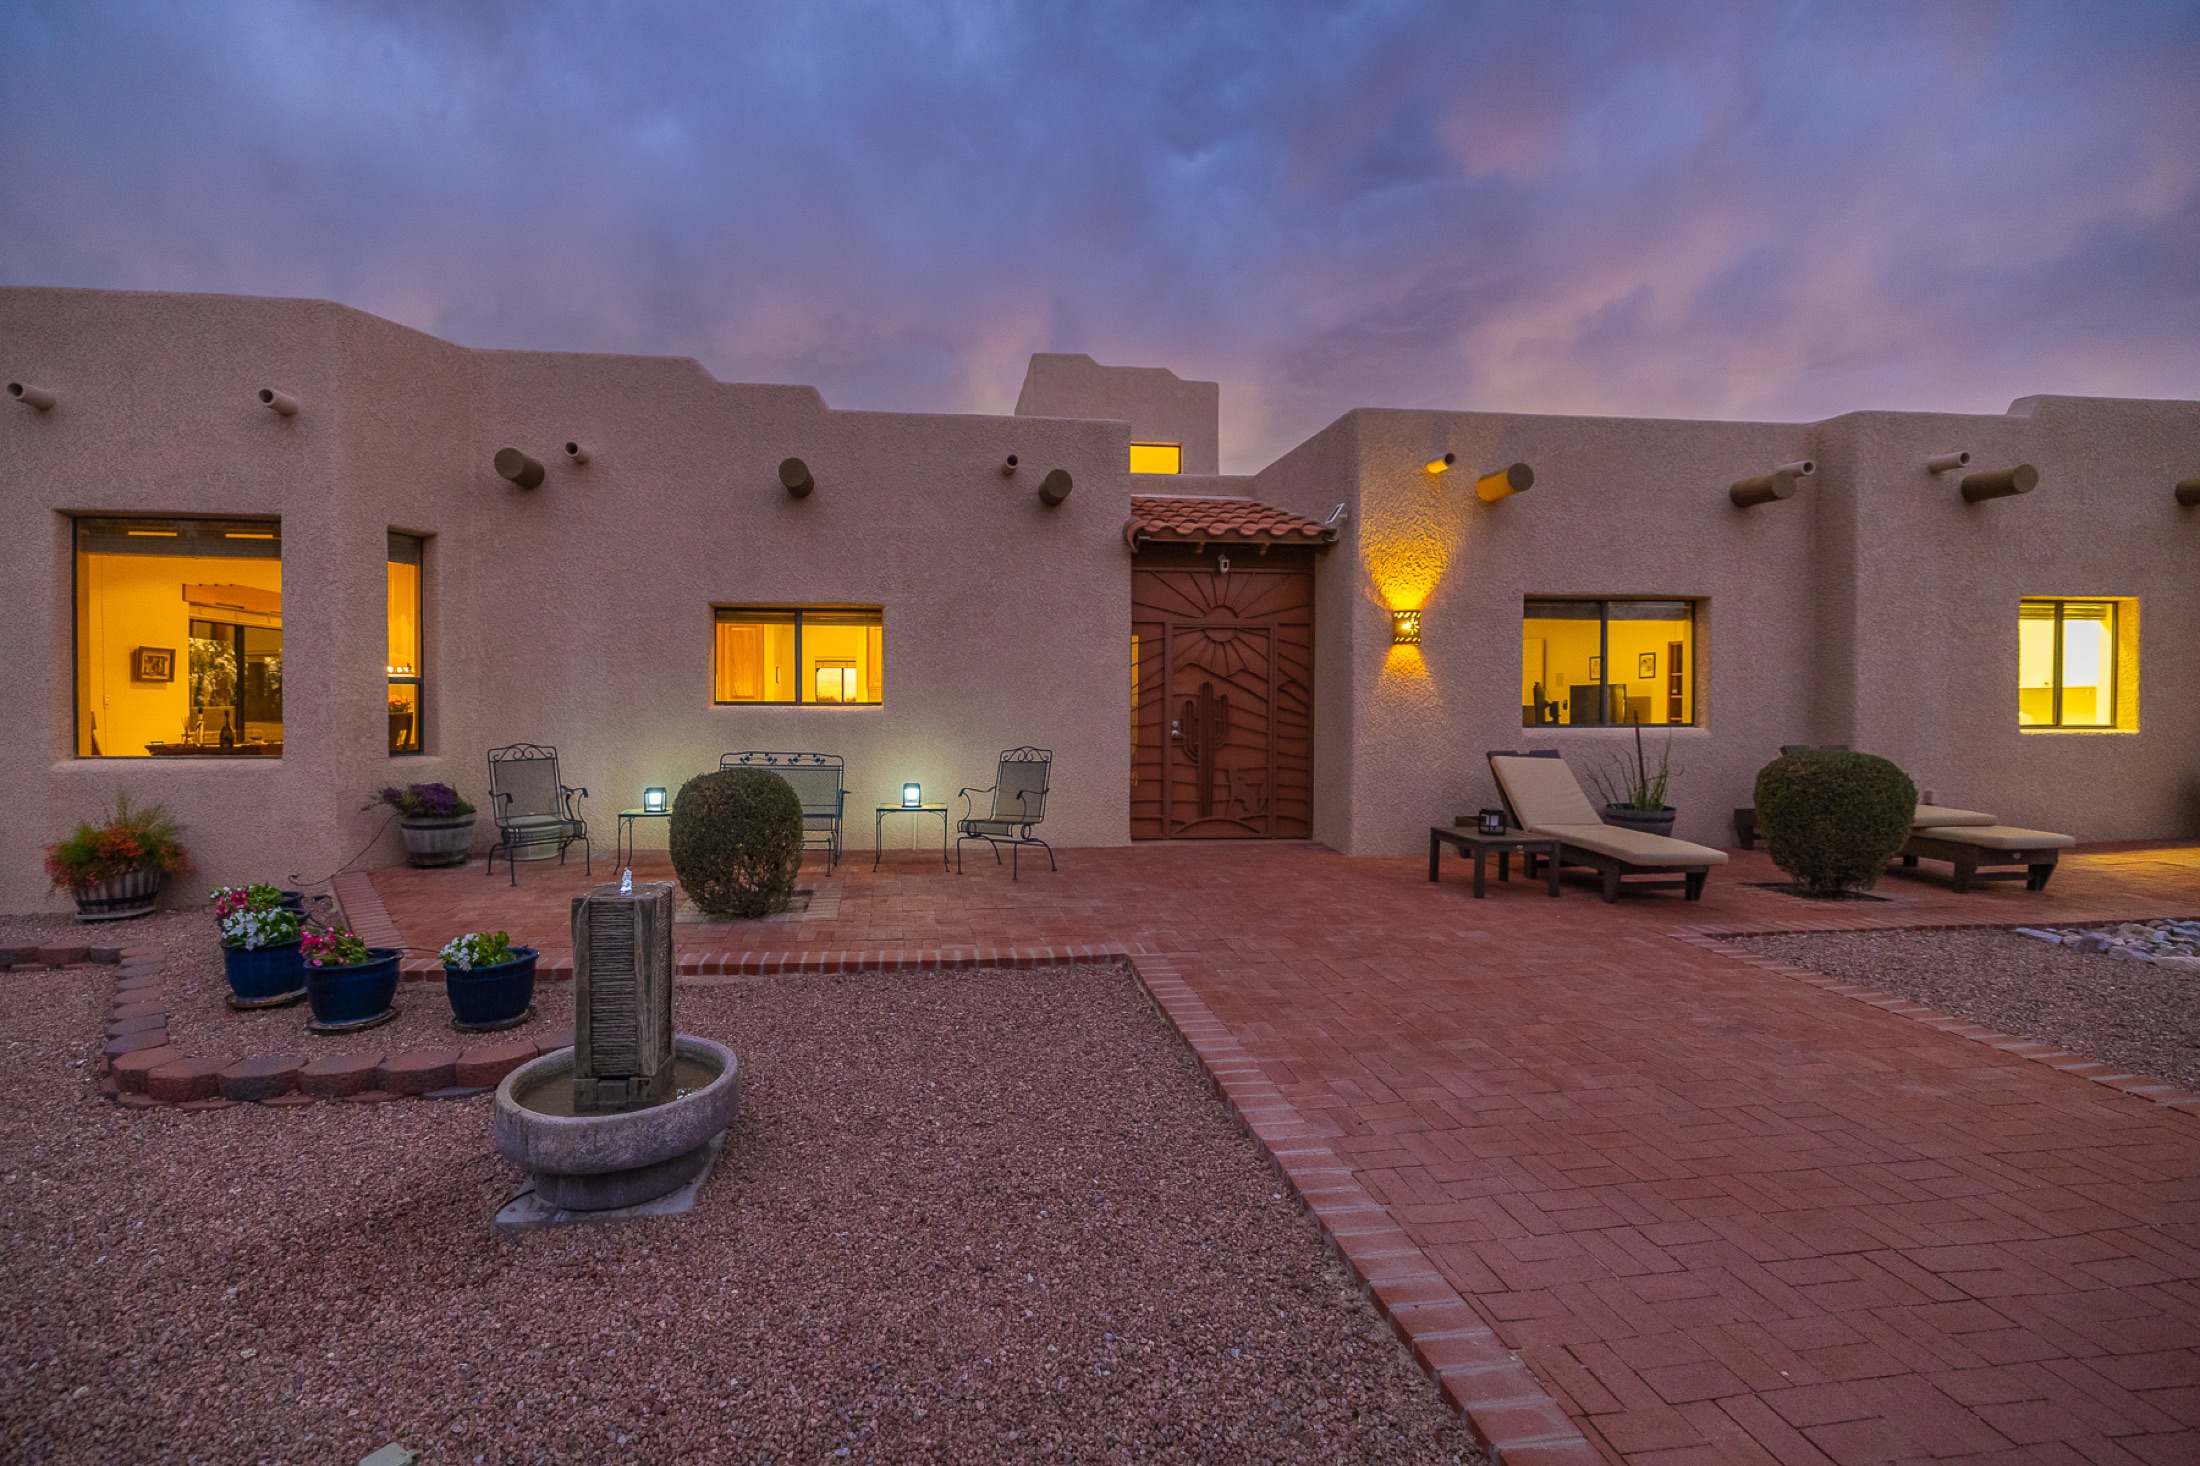
The great room sits under hand-carved beams imported from Argentina, with a floor-to-ceiling stone fireplace at one end and dining at the other. French doors along both walls open the room to the courtyard on one side and the terraces on the other.
Stone fireplace
Hand-carved beams from Argentina
French doors on both walls
Kitchen and wine cellar · Redesigned in 2023
A chef's kitchen, built for catering.
The kitchen was redesigned in 2023 as a working chef's kitchen with room to cater a full party: Sub-Zero and Wolf appliances, full-height refrigerator and freezer columns with refrigerator drawers, three dishwashers, a warming drawer, a built-in espresso machine and generous stone workspace, with a ribbon of windows facing the hills. Beside it, a sitting area looks out through glass to the stone courtyard, the barrel-vaulted wine cellar is a few steps away, and the elevator carries groceries and catering up to the sky deck.
The design won two awards in 2023: International Design of the Year at the Designerati International Awards, and first place for a large kitchen at the ASID Arizona South Design Excellence Awards.
14'6" x 34'10"
Sub-Zero and Wolf
Three dishwashers
Warming drawer
Built-in espresso
Walk-in pantry
Wine cellar adjacent
Elevator to the sky deck
The primary wing · about 2,202 square feet
A house of its own.
The primary wing stands apart from the main house. The bedroom is wrapped in glass on two sides. Around it: two spa baths with steam showers, two dressing rooms with laundry, a morning kitchen with a fireplace, a media lounge, and a library and office lined with shelves. Two terraces face the sunrise, with private walking paths into the desert and a vegetable garden beyond.
Two spa baths with steam showers
Two dressing rooms with laundry
Morning kitchen with fireplace
Media lounge
Library and office
Two terraces
Guest suites and casita
Room for everyone, and privacy for all.
With the primary wing, two guest suites and a casita, the estate has four separate living quarters, so family and guests each have a place of their own. In the main house, the guest wing holds two suites, each with its own sitting room and bath and doors out to the desert. Guest suite one is a spa retreat, with an indoor steam shower and an outdoor shower set into stone. Guest suite two has a soaking tub and a sitting room that opens to a private covered patio. Across the motor court, the detached casita adds a kitchenette and bath.
Four separate living quarters
Guest suite one: steam shower and outdoor shower
Guest suite two: soaking tub, private patio
Casita, 442 sq ft, with kitchenette
Outside
Where the evenings happen.
Pool, spa and media room
Water set into the boulders.
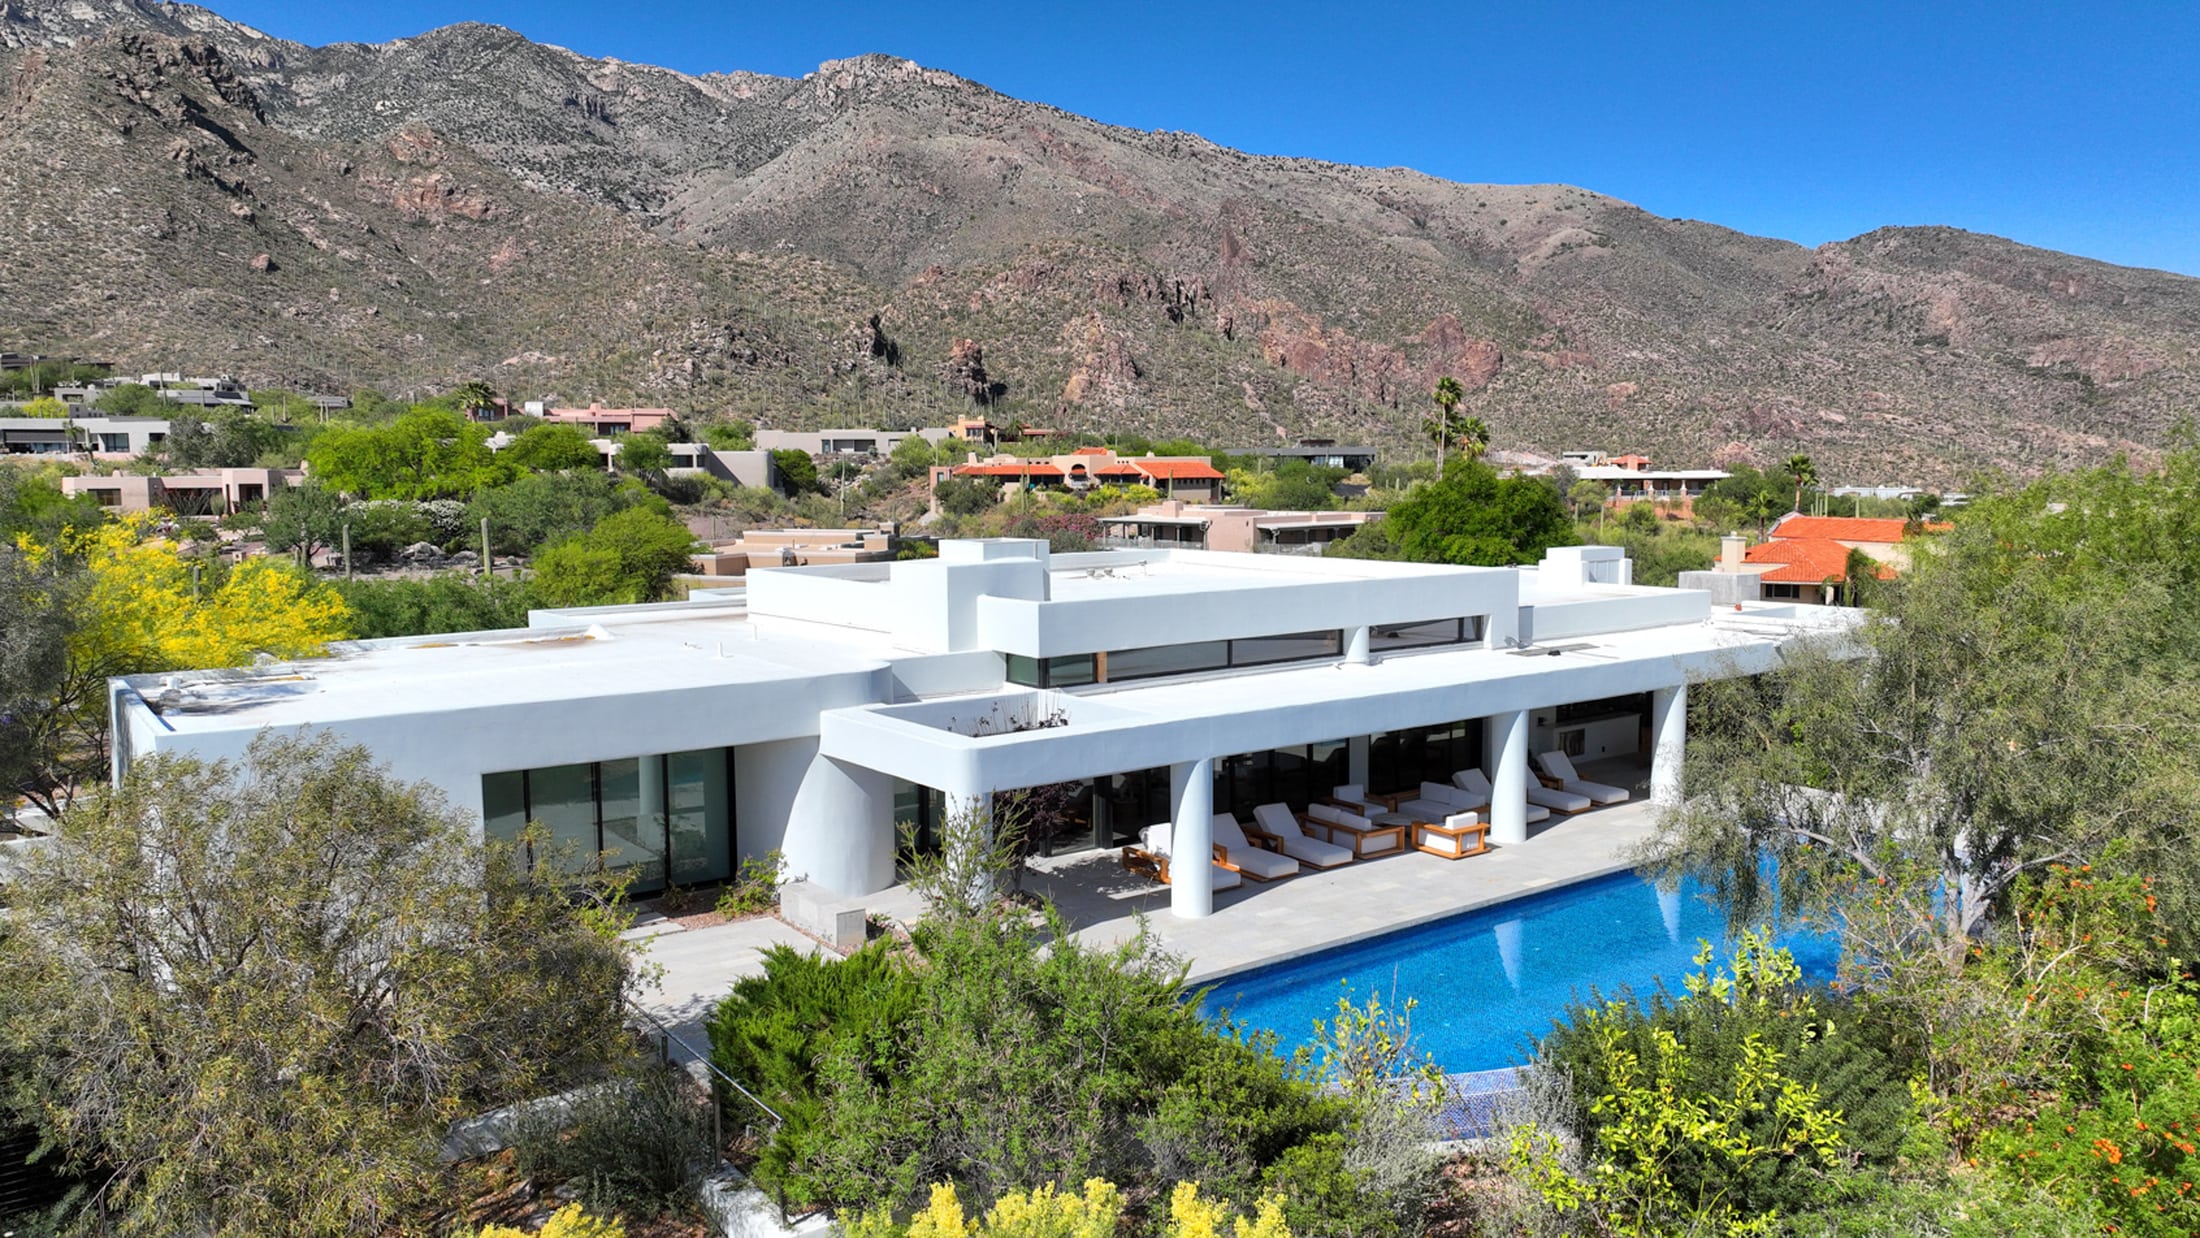
A salt water pool and spa are built into native rock and saguaros, with two waterfalls, an outdoor shower and a pool bath. Right beside the spa, the media room's glass walls slide away, so the room, its 105-inch screen and the outdoor sound become one space with the water: watch the game from the spa while others sit just inside. The outdoor kitchen and dining table are steps away under the covered patio, and it all ties into the home automation.
Salt water pool and spa
Two waterfalls
Outdoor shower and pool bath
Media room with 105-inch screen, open to the spa
Outdoor kitchen and dining
Fire lounge, wine bar and outdoor cinema
The evening happens out here.
Under a timber pavilion, built-in seating wraps a fire feature. Next to it, a bar with stools pours wine in the evenings and coffee at sunrise, facing the 85-inch outdoor cinema with its own integrated sound, and the courtyards hold more seating under the trees. Sound and automation run across the whole property on one-touch control, through more than 50 speakers.
With about 7,000 square feet of finished patios around the house, every side has its own view: sunrise over Mount Lemmon, sunset over the desert, and the desert wildlife that comes with them.
Fire feature: ASID First Place, Innovative Product Design, 2025
Wine and coffee bar
85-inch outdoor cinema with integrated sound
Whole-property sound and automation
More than 50 speakers
The sky deck · third floor
Sunrise to starlight.
About 900 square feet on the third floor, reached by the elevator, with a dining table, loungers and nothing above it but sky. The sun rises over Mount Lemmon and the Catalina Mountains and sets over the Sonoran Desert, and then the stars take over: Tucson is known for its dark skies, and this deck was designed for them. See tonight's sky from here.
~900 sq ft
Elevator access
Sunrise and sunset
Stargazing under dark skies
Interactive 3D tour
Walk the whole estate.
Watch the floor plan draw itself and rise into the house, then step inside: every room, every terrace, up to the sky deck.
Reconstructed from the floor plans and listing photographs. Approximate.
From the sky deck
Every night, the stars above the house.
We've mapped the sky over the sky deck for every night of the year. Here is tonight's, in plain English: what you'll see, where to look and when.
Tonight from the deck
Sunset
Full dark
Moon
Sunrise
How to read the map. The circle is the whole sky above the deck, as if you were lying back and looking straight up. The middle is directly overhead and the edge is the horizon. North is at the top, and east is on the left because you are looking up, not down at a map. Drag the slider, or the map itself, to move through the night, and use the arrows to pick another night.
Calculated from the positions of the stars, planets and Moon for the house's exact location. It is not a weather forecast or a photograph: clouds and moonlight change what you can actually see.
NESW
The land
4.2 acres in the Tortolita foothills.
The lot, outlined from Pima County parcel records. Drag to turn the terrain.
Inside the gate
The Saguaro Ranch clubhouse, with a lap pool and gym through the optional Owners Club, and community events. Private trails start at the back of the neighborhood, with ~140 miles of desert trails in the area, from the Tortolita Mountains to Honey Bee Canyon. Walking paths wind through the property itself.
Between four golf courses
To the west, the Jack Nicklaus course at Dove Mountain and The Gallery's North and South courses are 12 to 15 minutes away. To the east, Stone Canyon is about 21 minutes. The golf is close, and the privacy stays: no fairway next to the house.
The details
Everything, in one place.
Residence
Living area
7,552 sq ft (main house 4,908; primary wing 2,202; casita 442)
Bedrooms
4 suites
Baths
6 full, 2 half
Fireplaces
7
Updated
Kitchen redesigned 2023; every room reimagined 2023 to 2026
Kitchen
Sub-Zero and Wolf, full-height refrigerator and freezer columns, refrigerator drawers, three dishwashers, warming drawer, built-in espresso, walk-in pantry, wine cellar adjacent
Steam showers
Three: both primary baths and guest suite one
Furnishings
Offered fully furnished, with new furniture from 2025 and 2026 (selected pieces and art excluded)
Land
Land
4.2 acres (182,821 sq ft, assessor), Saguaro Ranch South Amended Lot 31
Parcel
219-10-1100
Jurisdiction
Town of Marana
Views
Mountains, sunrise, sunset, desert, panoramic
Community
Guard-gated, reached by tunnel; about 80% preserved desert; private neighborhood trails, with ~140 miles of trails in the area; clubhouse with lap pool and gym through the optional Owners Club
Systems
Heating and cooling
Ducted central heating and air conditioning; radiant floor heat in the bathrooms
Technology
Whole-property sound and home automation on one-touch control, more than 50 speakers, Crestron panels, cameras, alarm
Water
Reverse osmosis, water softener and purifier
Also
Fire sprinklers, solar, EV charging, central vacuum, elevator
Outdoors
Pool
Salt water pool, spa, two waterfalls, pool bath; two outdoor showers (pool and guest suite one)
Living
7,080 sq ft of finished patios: fire lounge, outdoor kitchen, wine and coffee bar, 85-inch outdoor cinema with integrated sound, covered patios
Sky deck
Third floor, ~900 sq ft (24' x 39'), elevator access
Garage
Four-plus cars, 1,312 sq ft, storage
Schools
District
Marana Unified
Assigned
Ironwood Elementary, Tortolita Middle, Mountain View High
Information from the MLS, the sellers and the floor plans. Square footage and room sizes are approximate and should be verified.
Russ Lyon Sotheby's International Realty · 3450 E. Sunrise Drive, Suite 150, Tucson, AZ 85718. Each office is independently owned and operated. Equal Housing Opportunity. All information deemed reliable but not guaranteed.