

Finisterra · Catalina Foothills
5980 E
Terra Grande
Tucson, Arizona 85750
Guest house: 1,000 sq. ft.
Hear the story
A narrated introduction.
Listen to a short walkthrough of Terra Grande.
Property gallery
Explore the residence.
The layout, brought to life
Every room.
In context.
Choose a room to see its photograph
and its place in the home.
Living & dining
Living & dining
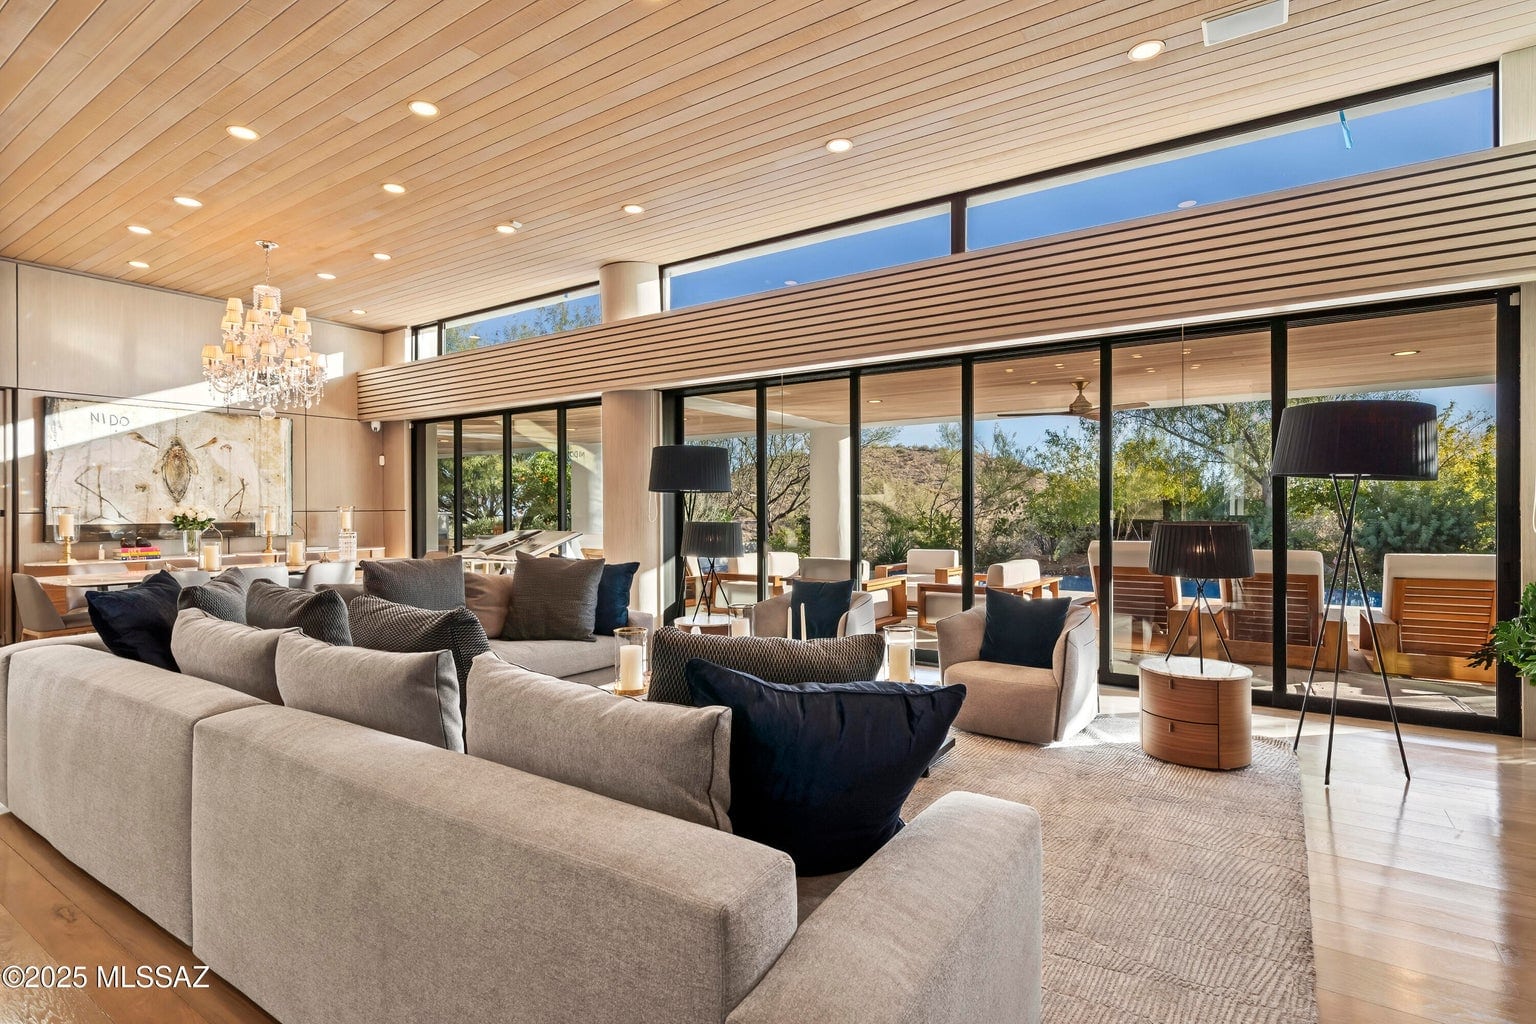
The central living and dining spaces open toward the covered terrace.
About the plan and photographs
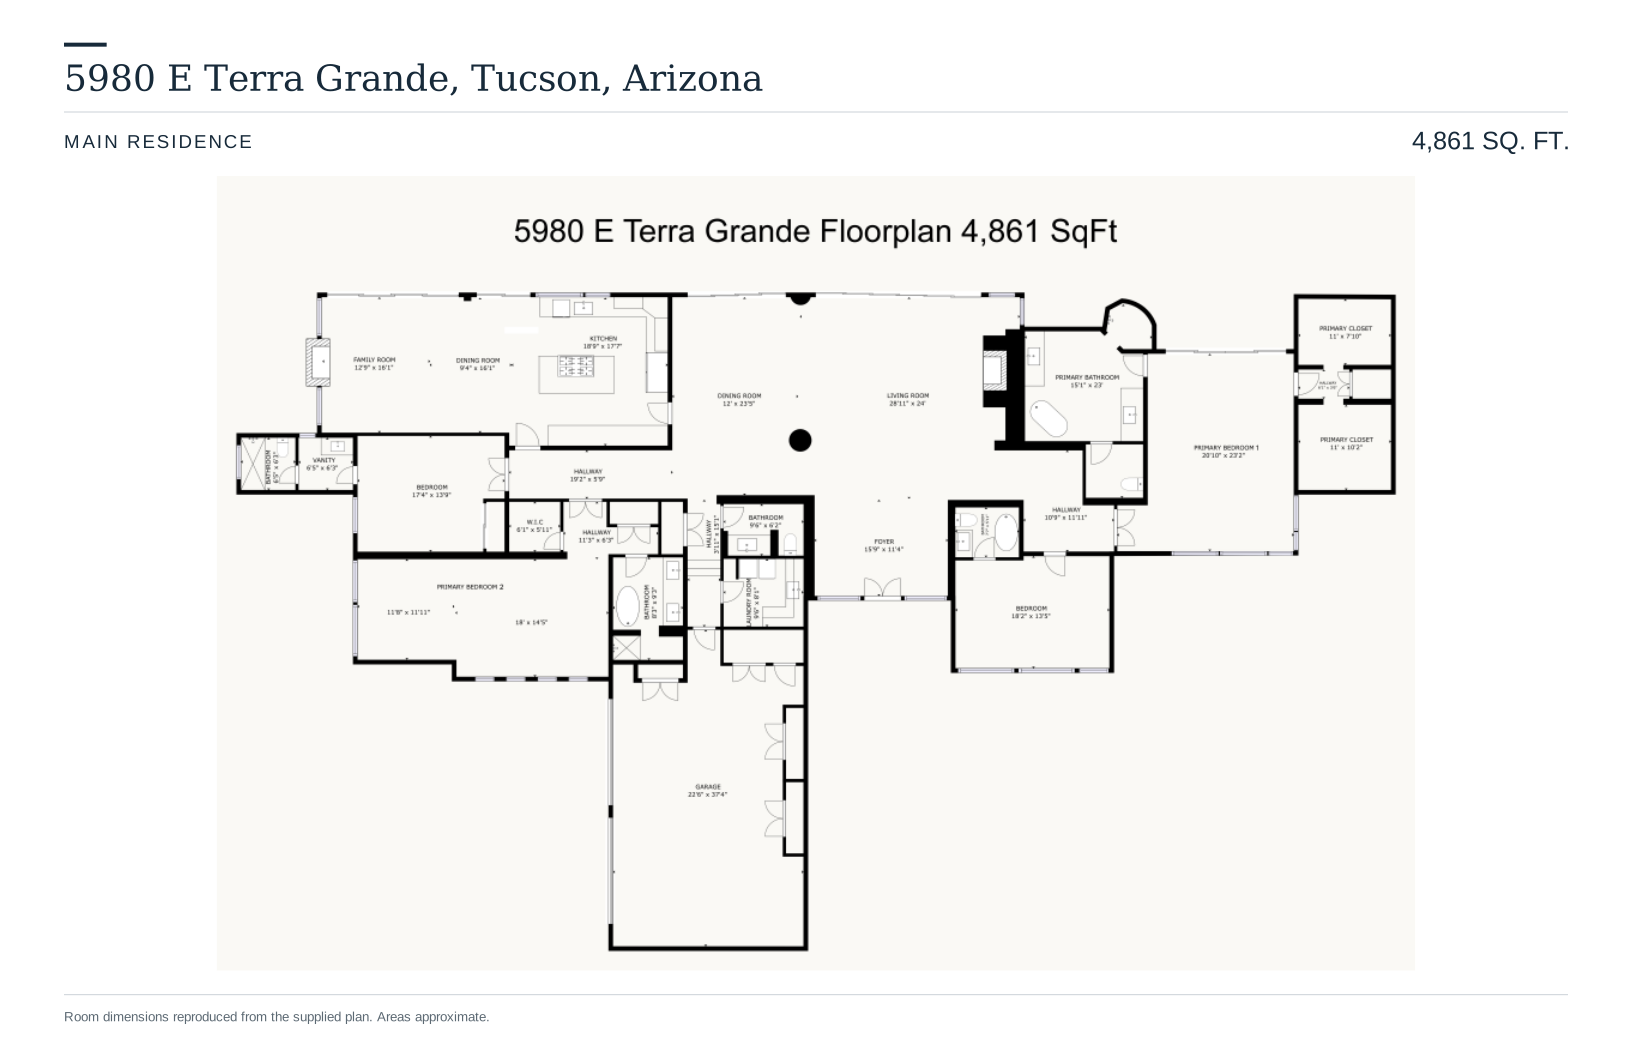
Combined area: 5,861 sq. ft. Main residence: 4,861 sq. ft.; guest house: 1,000 sq. ft., following the supplied plans. All areas and dimensions are approximate. The selector includes each space with a matched photograph. Some spaces shown on the plan have no separate photograph. Outdoor views are labeled separately. Photographs show the actual home; furnishings and finishes may change.
Explore the residence
Make yourself at home.
Step inside, move from room to room, or see the whole home in dollhouse view. Explore at your own pace.
Open tour in a new tab
Interactive 3D tour
Interactive reconstruction based on the supplied floor plan and listing photographs. Dimensions and finishes are approximate.
The residence
Modern architecture.
A remarkable desert setting.
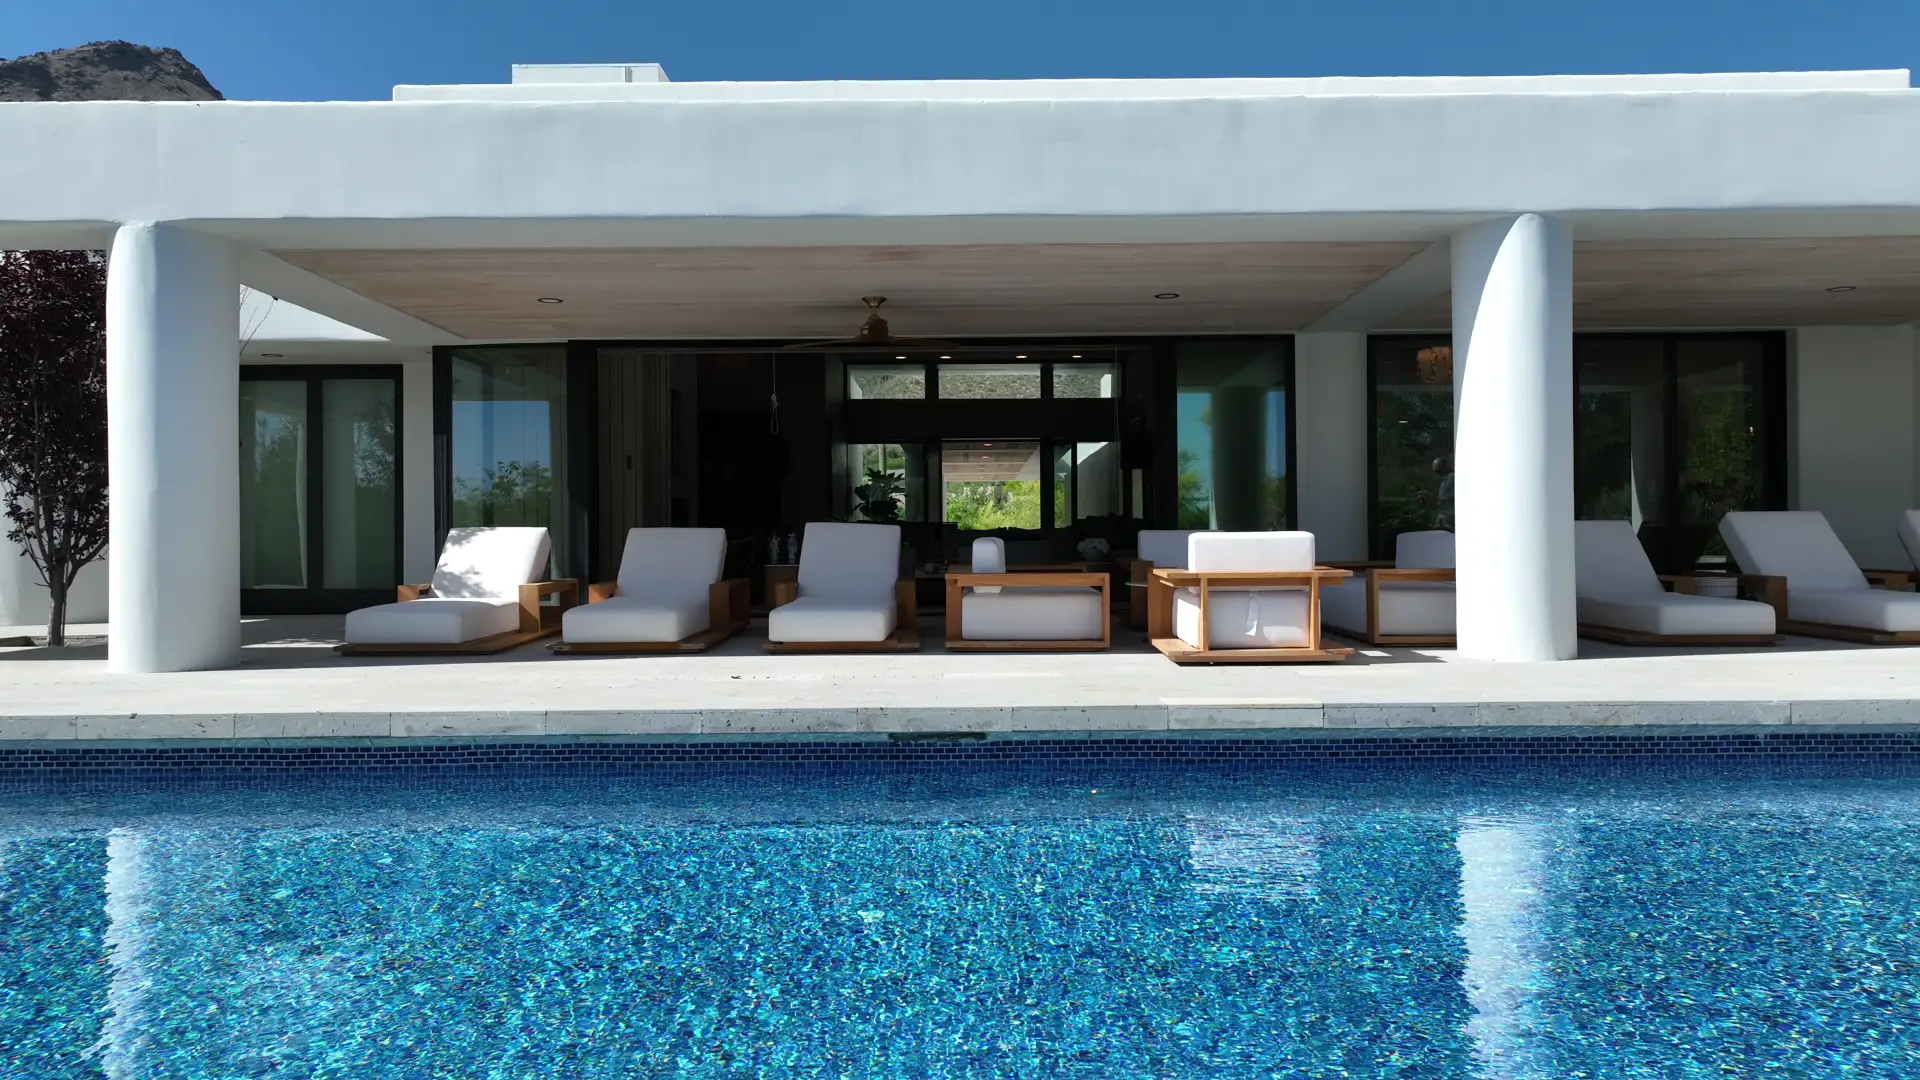
Set on 1.42 acres in gated Finisterra, this contemporary residence pairs clean architectural lines with the warmth of wood and stone. Tall windows frame the desert, while broad glass doors connect the main living and dining spaces to a shaded terrace beside the pool. The kitchen brings together quartz work surfaces, an island gas range, four ovens and a wine refrigerator, with dining spaces close at hand.
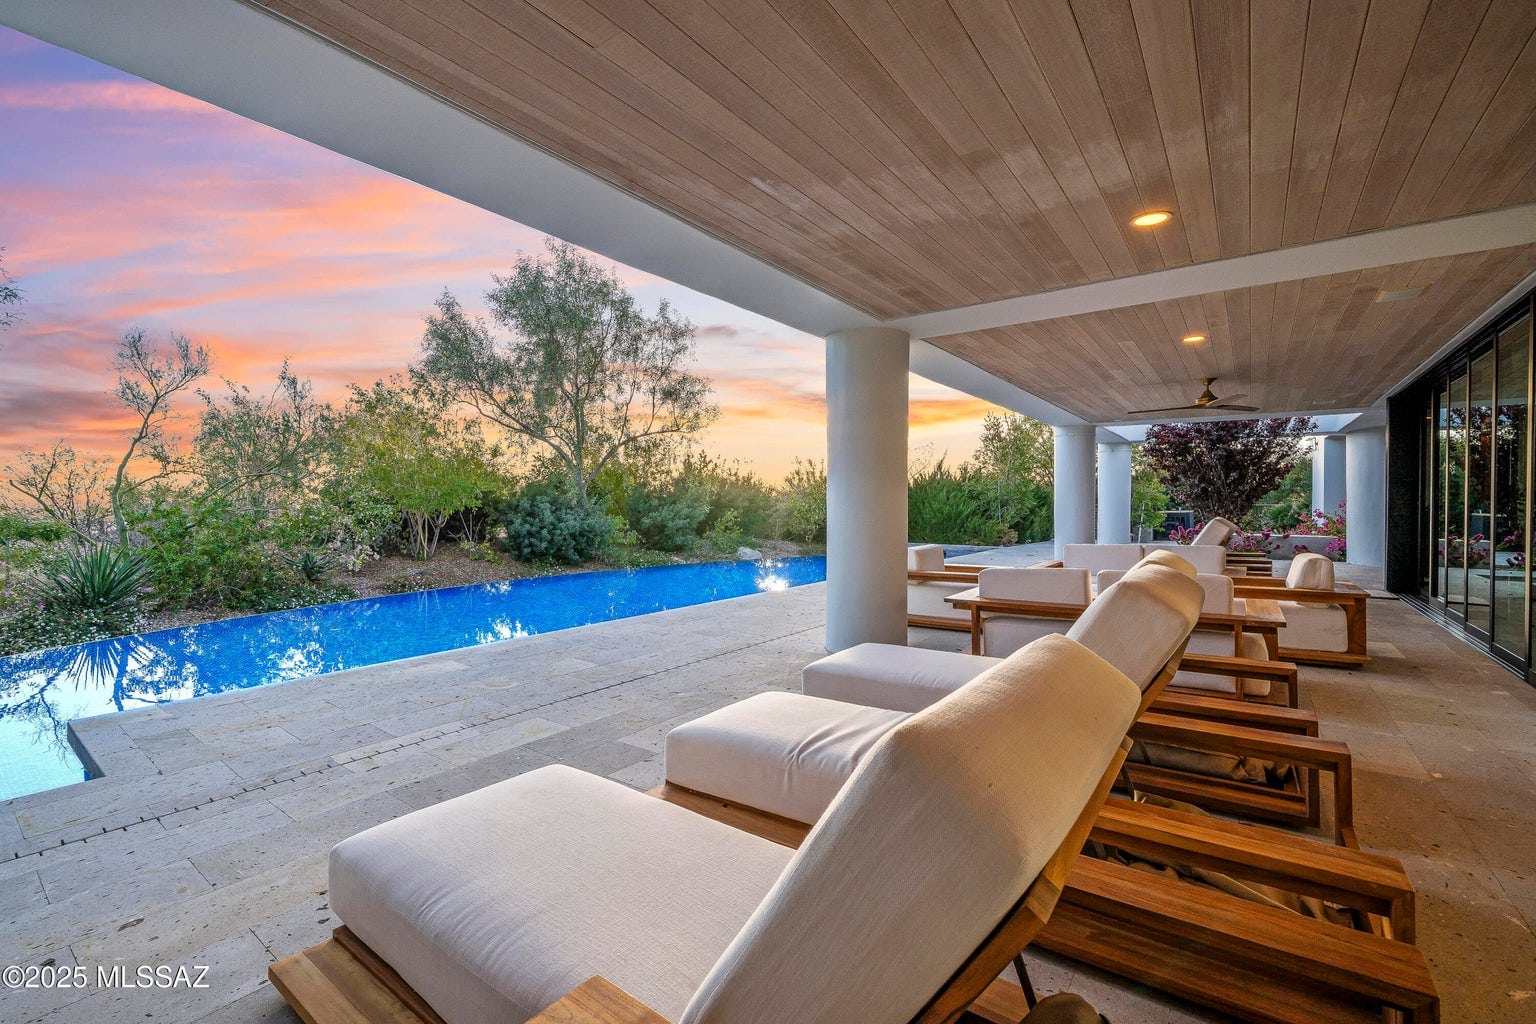
The main residence offers 4,861 square feet, complemented by a 1,000-square-foot guest house with two casita suites, for 5,861 square feet combined. The primary suite opens toward the outdoors and includes a spacious bath and separate walk-in closets. Beyond the glass, covered seating, an outdoor barbecue, pool and spa make the landscape part of everyday life. Carrara marble showers, ROHL fixtures, TOTO toilets and soaking tubs add detail to the baths. A sauna, security system and five garage spaces complete the property.
Life outdoors
Open-air living.
An extraordinary setting.
At a glance
Property details
- Community
- Finisterra
- Property type
- Single family residence
- Year built
- 1996
- Main residence
- 4,861 sq. ft.
- Guest house / casitas
- 1,000 sq. ft.
- Combined interior area
- 5,861 sq. ft.
- Lot
- 1.42 acres
- Garage
- 5 spaces
- Outdoor living
- Pool, spa & outdoor kitchen
- Driveway
- Circular, paved concrete
- Security
- Alarm system, gated community
- Fireplaces
- 2 gas fireplaces
- Community amenities
- Pool, clubhouse and tennis courts
- HOA dues
- $297 monthly equivalent, paid quarterly
- Location
- Catalina Foothills, Tucson
The layout
The guest house.
Explore the 1,000-square-foot guest house with two casita suites.
Combined area: 5,861 sq. ft. Main-residence area follows the supplied floor plan. All areas and room dimensions are approximate.

Grogan & Grogan
A personal approach to a remarkable home.
Susanne Grogan & Matt Grogan
Russ Lyon Sotheby’s International Realty
MLS 22621811. All information is deemed reliable but not guaranteed. Areas and dimensions are approximate. Availability and terms are subject to change.